Save
Ask
Tour
Hide
Share
$909,000
New Listing

4250 Traffic
Atascadero, CA 93422

Single Family Residence|Coming Soon
3
Beds
2
Total Baths
2
Full Baths
1,445
SqFt
$629
/SqFt
2003
Built
Subdivision:
ATSoutheast(40)
County:
San Luis Obispo
Listed by Cheryl Medeiros of Compass [email protected]
Call Now: 760-278-6200
Is this the listing for you? We can help make it yours.
760-278-6200
Upcoming Open Houses
Sat, Aug 1, 5:00 PM - 6:00 PM
Sat, Aug 1, 11:00 AM - 1:00 PM
4250 Traffic4250 Traffic4250 Traffic4250 Traffic
Save
Ask
Tour
Hide
Share

Mortgage Calculator

Monthly Payment (Est.)

$4,147
Calculator powered by Showcase IDX, a Constellation1 Company. Copyright ©2026 Information is deemed reliable but not guaranteed.

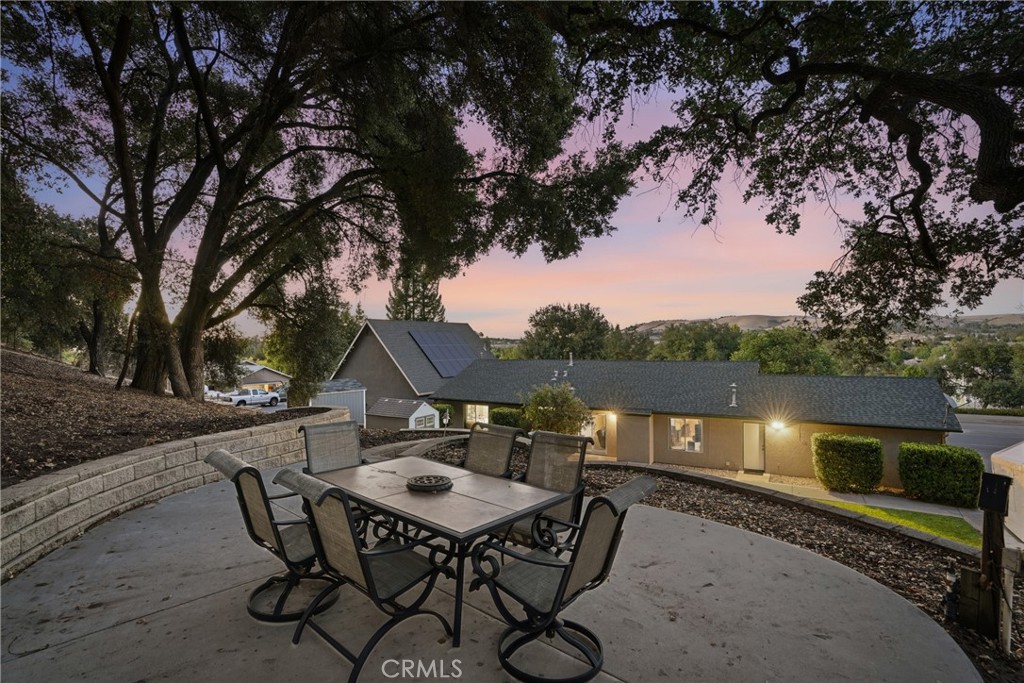
Welcome to 4250 Traffic Way, where the ease of single-level living meets the vibrant beauty of the Central Coast. This updated three bedroom, two bathroom home has the kind of layout that makes daily life feel effortless. The curb appeal hits you the moment you pull up with the freshly painted exterior. Inside, the sun drenched interior feels airy with large windows, inviting in the light. While the interior is impressive, the backyard is the true showstopper. It’s a private vantage point for soaking in those iconic rolling hill views, the perfect backdrop for a quiet morning brew or hosting a sunset gathering. For those who love the outdoors, a pedestrian path is located directly across the street, putting recreation right at your doorstep. This home is move-in ready and thoughtfully refined and is more than just a place to live, it’s an invitation to a slower, more scenic pace of life. Come see why 4250 traffic is the perfect spot to start your next chapter.

Save
Ask
Tour
Hide
Share
Listing Snapshot
Price 
$909,000
Days On Site 
0 Days
Bedrooms 
3
Inside Area (SqFt) 
1,445 sqft
Total Baths 
2
Full Baths 
2
Partial Baths 
N/A
Lot Size 
0.51 Acres
Year Built 
2003
MLS® Number 
SC26122062
Status 
Coming Soon
Property Tax 
N/A
HOA/Condo/Coop Fees 
N/A
Sq Ft Source 
Assessor
Friends & Family
Recent Activity
6 hours agoListing first seen on site
13 hours agoListing updated with changes from the MLS®
General Features
Acres 
0.51
Attached Garage 
Yes
Carport 
1
Foundation 
Slab
Garage 
Yes
Garage Spaces 
2
Land Lease 
No
Levels 
One
Number Of Stories 
1
Parking 
AttachedDetached CarportGarage Faces FrontGarageGarage Door OpenerPavedShared Driveway
Parking Spaces 
7
Property Sub Type 
Single Family Residence
Sewer 
Public Sewer
Special Circumstances 
Standard
Utilities 
Cable ConnectedElectricity ConnectedNatural Gas ConnectedPhone AvailableSewer ConnectedWater Connected
Water Source 
Public
Interior Features
Appliances 
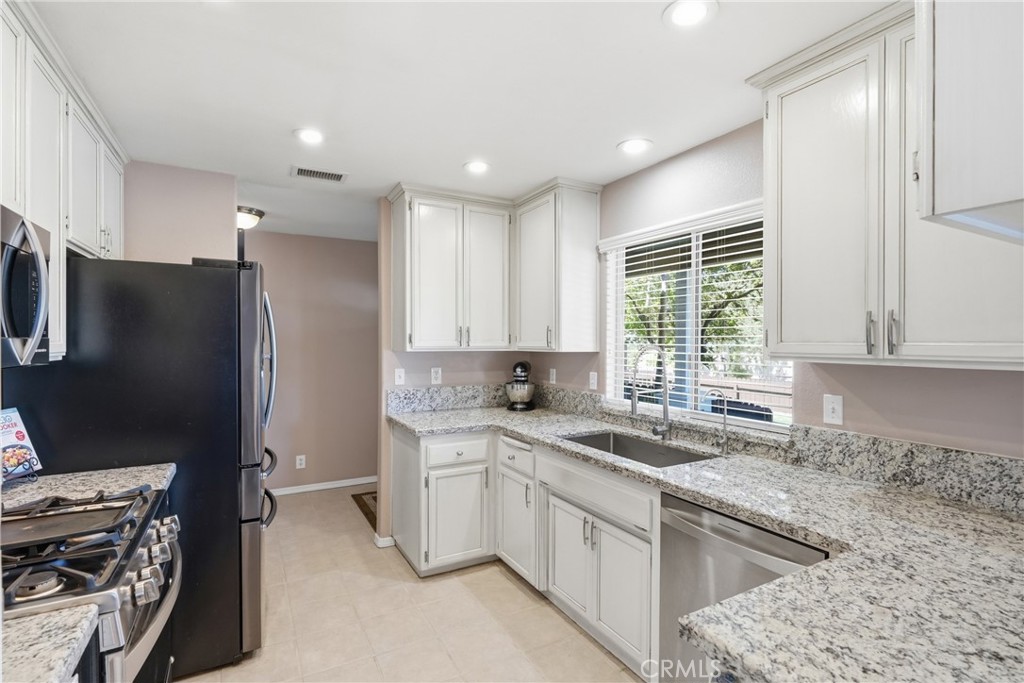
DishwasherGas OvenGas RangeMicrowave
Cooling 
Central Air
Fireplace Features 
None
Flooring 
CarpetTile
Heating 
Forced Air
Interior 
Ceiling Fan(s)Master Downstairs
Laundry Features 
In Garage
Main Level Bedrooms 
3
Bathroom 
Bedroom 
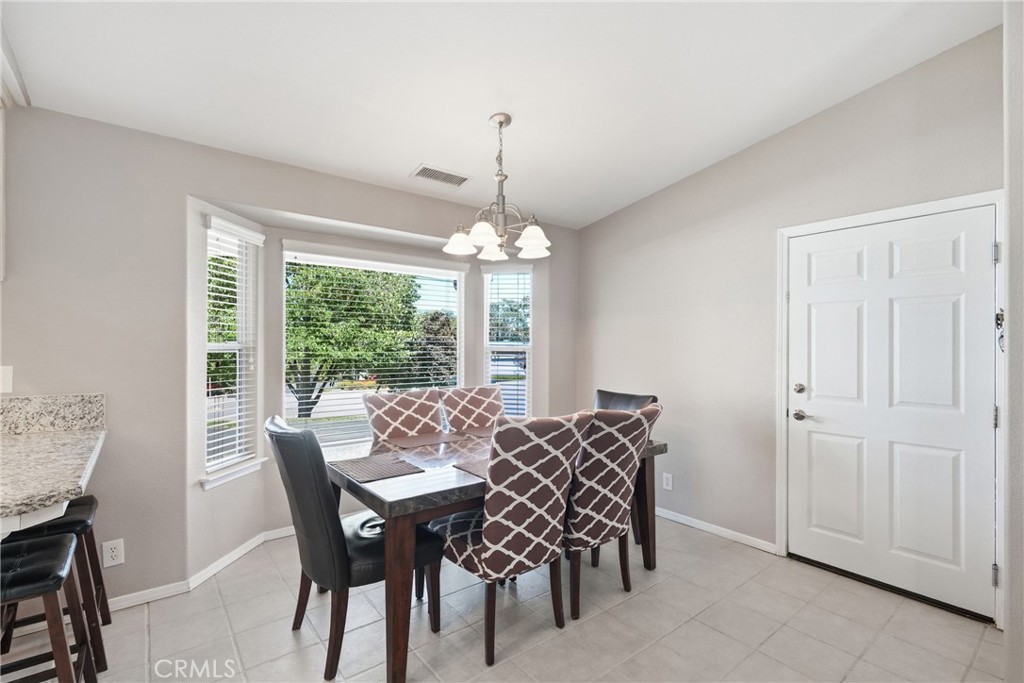
Dining Room 
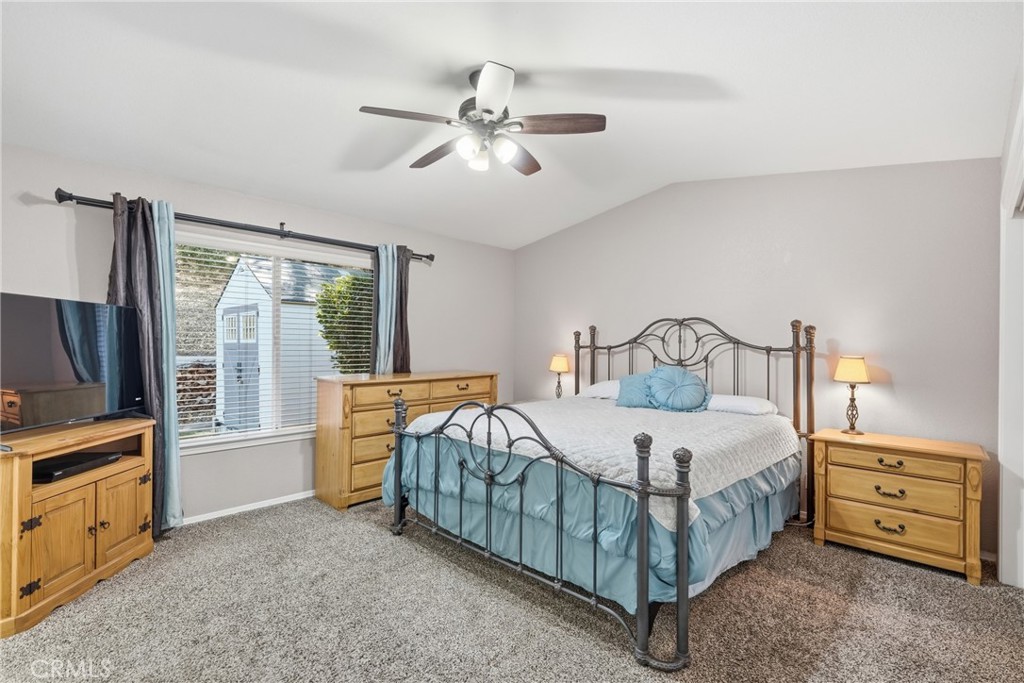
Master Bedroom 
Save
Ask
Tour
Hide
Share
Exterior Features
Construction Details 
FrameStucco
Exterior 
Rain Gutters
Fencing 
Wood
Lot Features 
Back YardFront YardLandscapedSloped Up
Other Structures 
Shed(s)
Patio And Porch 
Patio
Pool Features 
None
Road Frontage 
City Street
Spa Features 
None
View 
HillsTrees/Woods
Waterview 
HillsTrees/Woods
Community Features
Accessibility Features 
Safe Emergency Egress from Home
Building Access 
main
Community Features 
Sidewalks
MLS Area 
ATSC - Atascadero
Roads 
Paved
School District 
Atascadero Unified
Schools
School District
Atascadero Unified
Elementary School
Unknown
Middle School
Unknown
High School
Unknown


This information is for your personal, non-commercial use and may not be used for any purpose other than to identify prospective properties you may be interested in purchasing. The display of MLS data is usually deemed reliable but is NOT guaranteed accurate by the MLS. Buyers are responsible for verifying the accuracy of all information and should investigate the data themselves or retain appropriate professionals. Information from sources other than the Listing Agent may have been included in the MLS data. Unless otherwise specified in writing, the Broker/Agent has not and will not verify any information obtained from other sources. The Broker/Agent providing the information contained herein may or may not have been the Listing and/or Selling Agent.

Neighborhood & Commute
Source: Walkscore
Save
Ask
Tour
Hide
Share