

1140 W FrancisOntario, CA 91762
Mortgage Calculator
Monthly Payment (Est.)
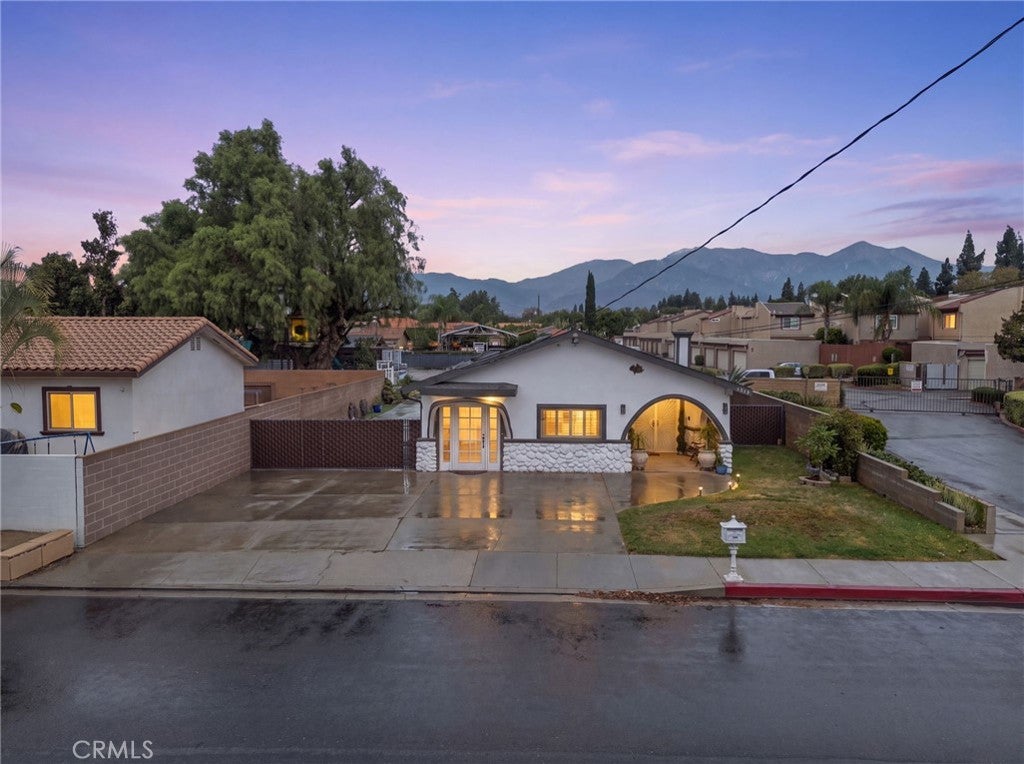
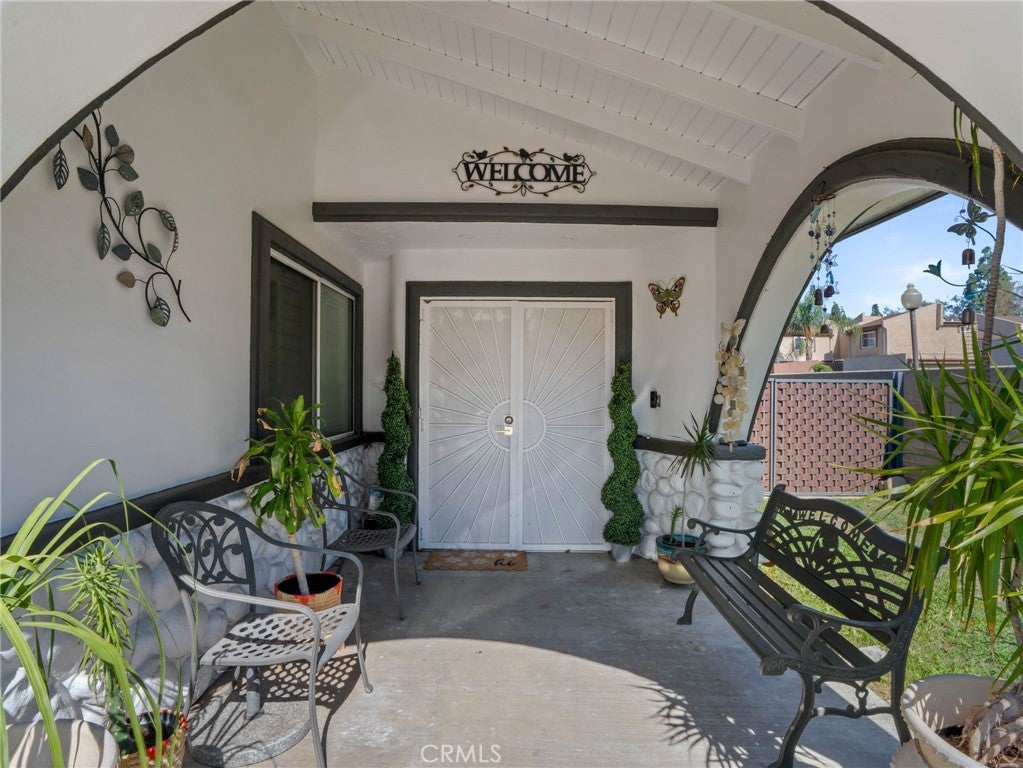
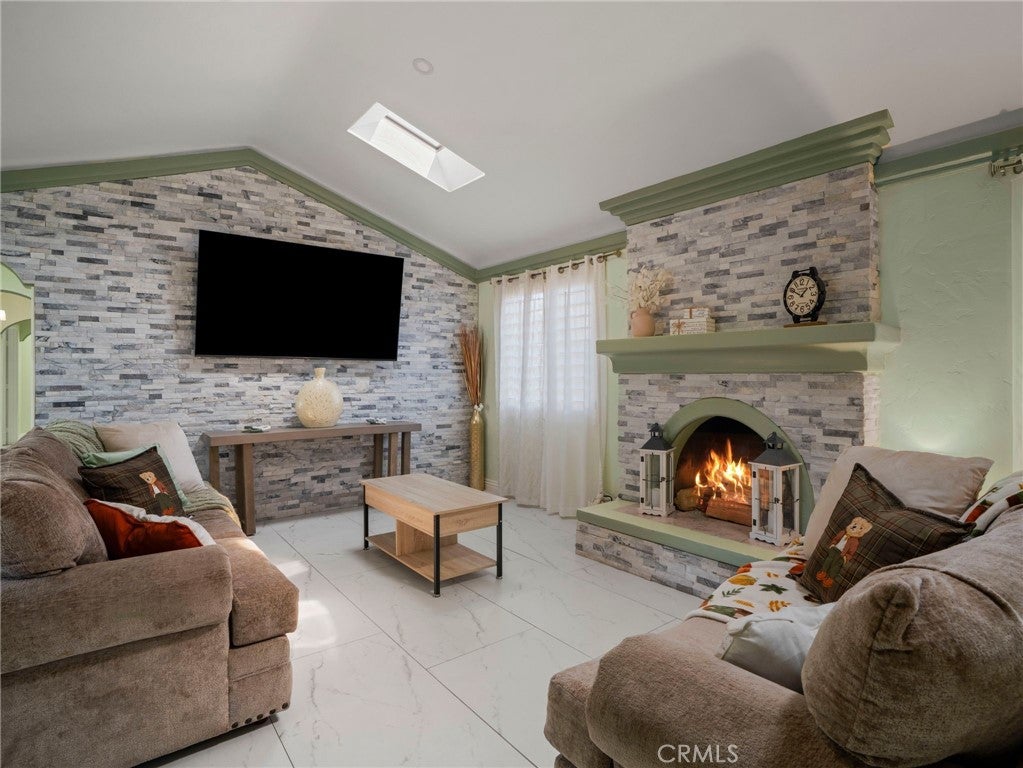
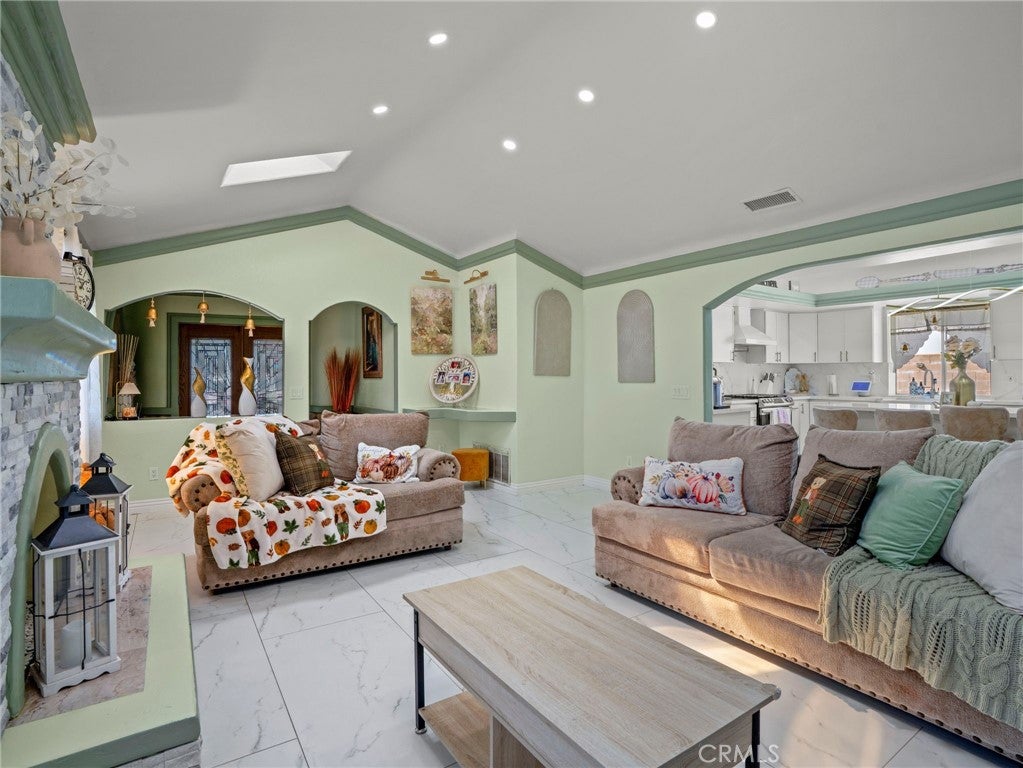
Enter an interest rate to see your estimated monthly payment.Beautifully remodeled 4-bedroom, 2-bath home offering approximately 2,080 square feet of living space on an expansive 0.39-acre lot, approximately 17,000 square feet. An inviting entry welcomes you into an interior featuring crown molding, fresh paint, and large-format 24-by-48-inch tile flooring throughout. The living room features a fireplace, skylights that bring in natural light, and a natural stone accent wall that creates a striking backdrop for a large-screen television. The beautifully updated kitchen features new cabinetry, a quartz island, LED lighting, a pantry, a dedicated coffee station, and a stylish, functional faucet. Both bathrooms have been completely remodeled with white quartz finishes and showers. Additional highlights include double-pane windows, vinyl shutters, a dedicated laundry room, and a primary bedroom with a walk-in closet. Two permitted bonus rooms provide flexible space for a home office, hobbies, or additional living areas. Outside, the expansive grounds offer ample room for parking, outdoor enjoyment, and future possibilities, including a potential ADU, subject to applicable requirements and approvals. A playground and treehouse add to the outdoor appeal. The property includes 21 solar panels under a PPA, plus two storage batteries. The home is served by a septic system. An approximately 25-by-22-foot shed and a patio deck were built without permits.
| 12 hours ago | Listing first seen on site | |
| 12 hours ago | Listing updated with changes from the MLS |

This information is for your personal, non-commercial use and may not be used for any purpose other than to identify prospective properties you may be interested in purchasing. The display of MLS data is usually deemed reliable but is NOT guaranteed accurate by the MLS. Buyers are responsible for verifying the accuracy of all information and should investigate the data themselves or retain appropriate professionals. Information from sources other than the Listing Agent may have been included in the MLS data. Unless otherwise specified in writing, the Broker/Agent has not and will not verify any information obtained from other sources. The Broker/Agent providing the information contained herein may or may not have been the Listing and/or Selling Agent.
Did you know? You can invite friends and family to your search. They can join your search, rate and discuss listings with you.