

1941 Wellington Lane 1Vista, CA 92081
Mortgage Calculator
Monthly Payment (Est.)
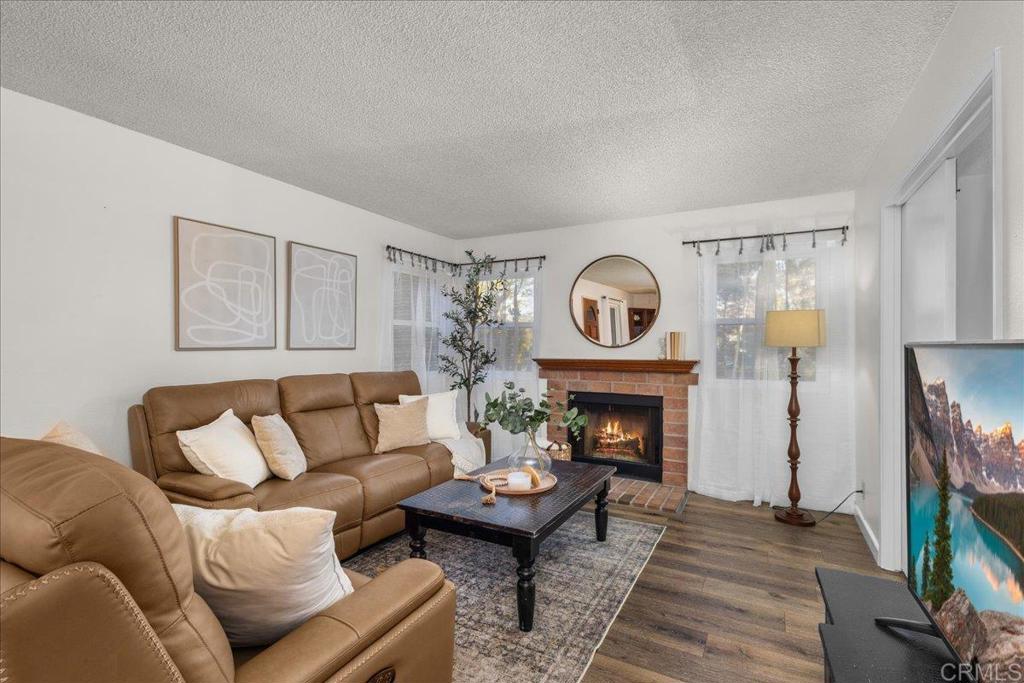
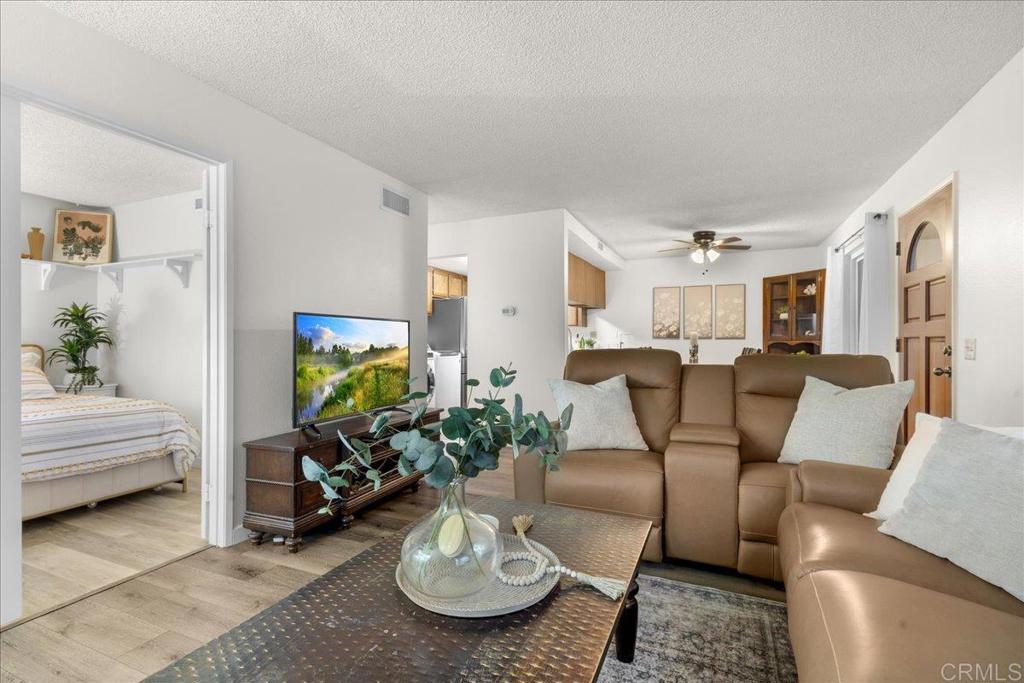
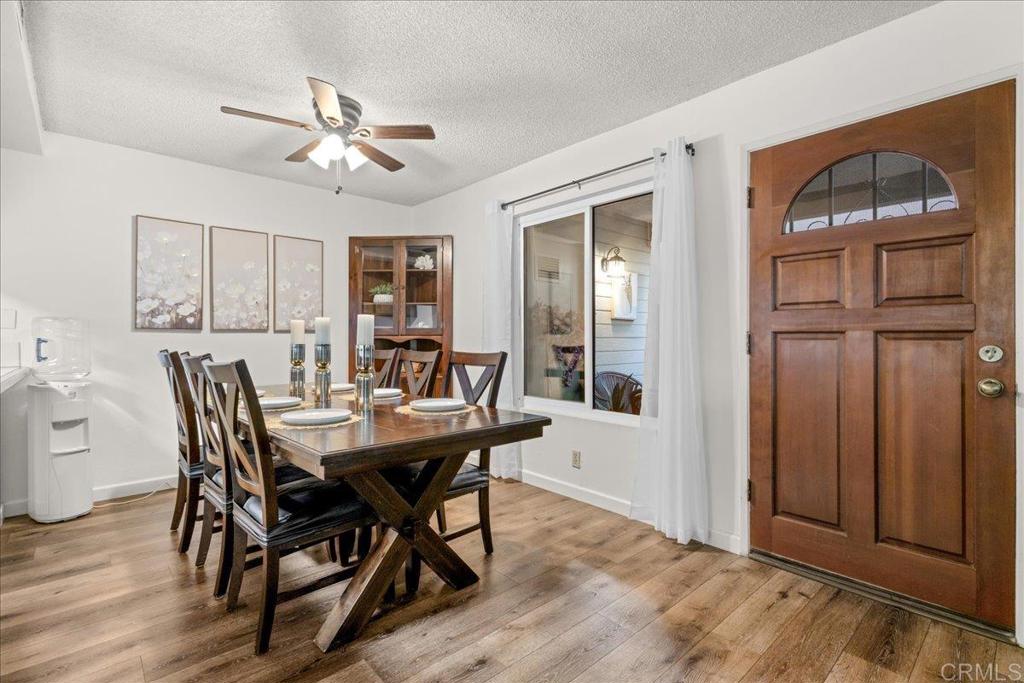
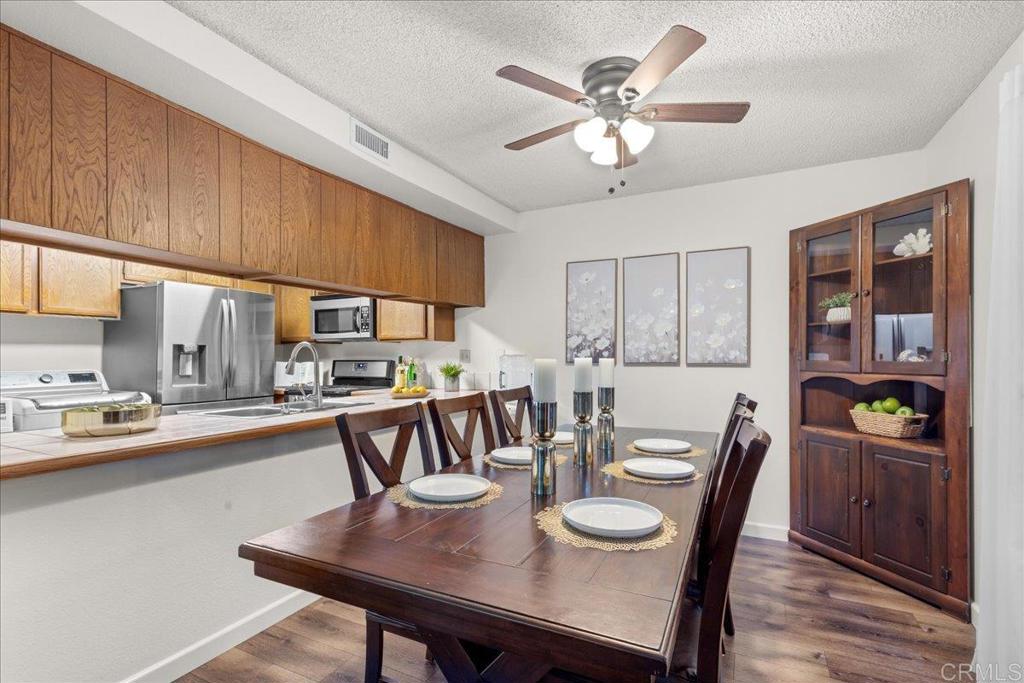
$2,623Welcome home to this beautifully maintained single-level, 3-bedroom, 2-bath condo in the highly sought-after Shadowridge community! Perfectly situated on the ground floor with no stairs, this home offers the comfort and convenience you've been searching for. Step inside to a bright, inviting floor plan featuring a cozy fireplace, in-unit laundry, and spacious living areas designed for everyday living. Enjoy your own private patio—perfect for morning coffee, evening relaxation, or creating your own outdoor retreat—with the added bonus of extra storage. A detached one-car garage and convenient guest parking make coming and going a breeze. The location is hard to beat! Just minutes from Shadowridge Golf Club, scenic walking trails, Trader Joe's, popular restaurants, shopping, and highly rated schools, you'll have everything you need right at your fingertips. Residents also enjoy access to a sparkling community pool and spa, adding to the resort-style feel of this wonderful neighborhood. Whether you're buying your first home, expanding your investment portfolio, or looking to simplify with low-maintenance living, this move-in-ready gem offers the perfect combination of location, lifestyle, and value. Don't miss your chance to own a home in one of Vista's most desirable communities!
| 13 hours ago | Listing updated with changes from the MLS® | |
| a week ago | Listing first seen on site |

This information is for your personal, non-commercial use and may not be used for any purpose other than to identify prospective properties you may be interested in purchasing. The display of MLS data is usually deemed reliable but is NOT guaranteed accurate by the MLS. Buyers are responsible for verifying the accuracy of all information and should investigate the data themselves or retain appropriate professionals. Information from sources other than the Listing Agent may have been included in the MLS data. Unless otherwise specified in writing, the Broker/Agent has not and will not verify any information obtained from other sources. The Broker/Agent providing the information contained herein may or may not have been the Listing and/or Selling Agent.
Did you know? You can invite friends and family to your search. They can join your search, rate and discuss listings with you.