Save
Ask
Tour
Hide
Share
$910,000
New Listing

1961 Carol Lee
Escondido, CA 92026

For Sale|Condominium|Active
3
Beds
3
Total Baths
2
Full Baths
1
Partial Bath
1,412
SqFt
$644
/SqFt
2023
Built
Subdivision:
North Escondido
County:
San Diego
Listed by Richard RJ Green of RE/MAX TerraSol [email protected]
Call Now: 760-278-6200
Is this the listing for you? We can help make it yours.
760-278-6200
1961 Carol Lee1961 Carol Lee1961 Carol Lee1961 Carol Lee
Save
Ask
Tour
Hide
Share

Mortgage Calculator

Monthly Payment (Est.)

$4,152
Calculator powered by Showcase IDX, a Constellation1 Company. Copyright ©2026 Information is deemed reliable but not guaranteed.

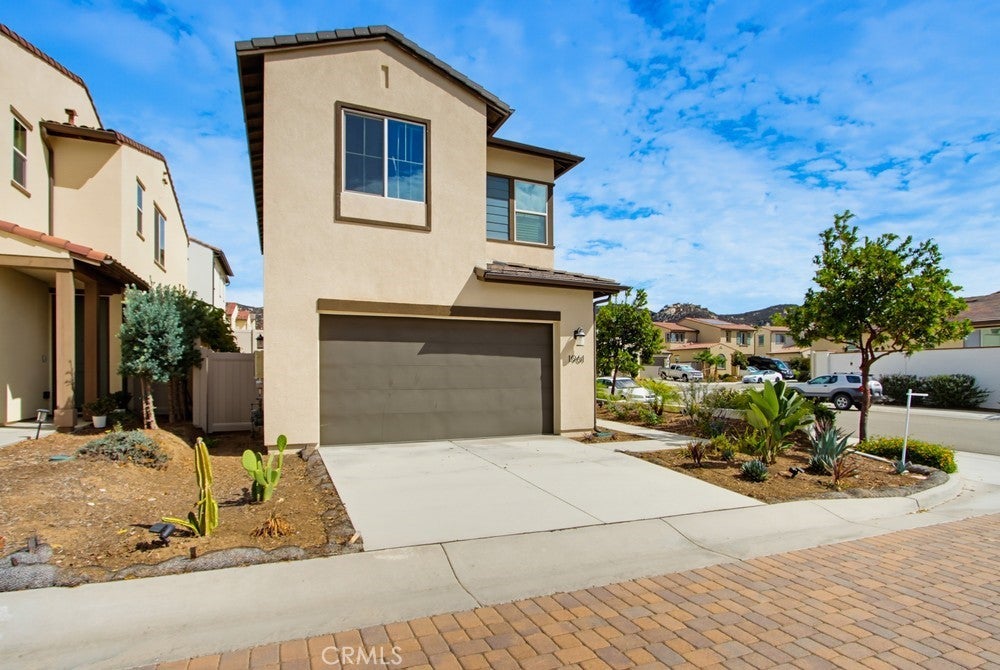
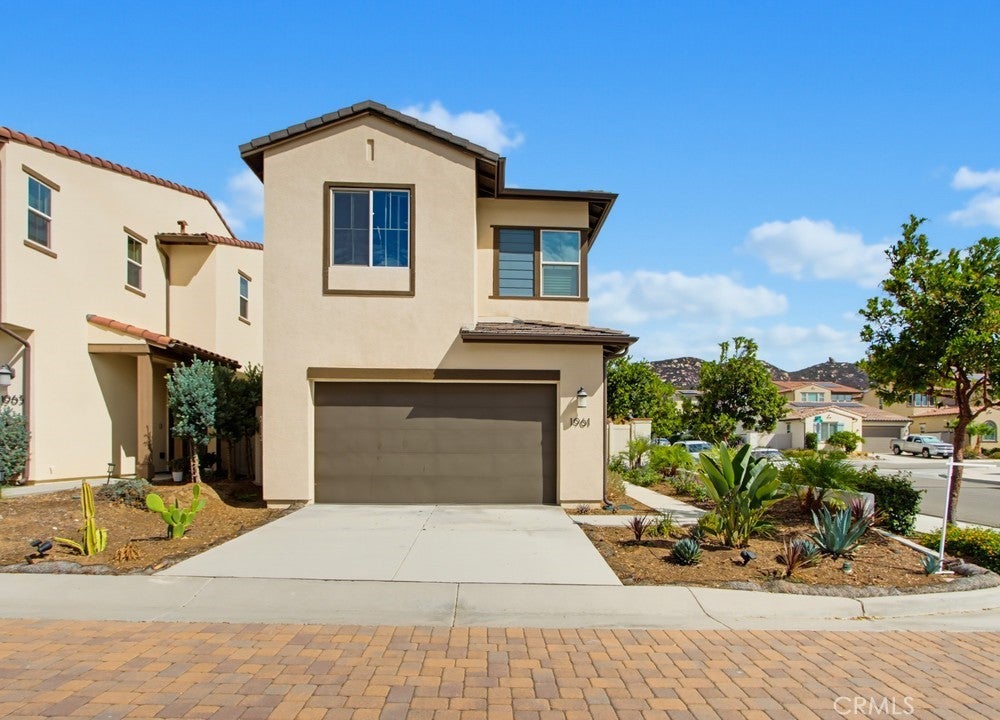
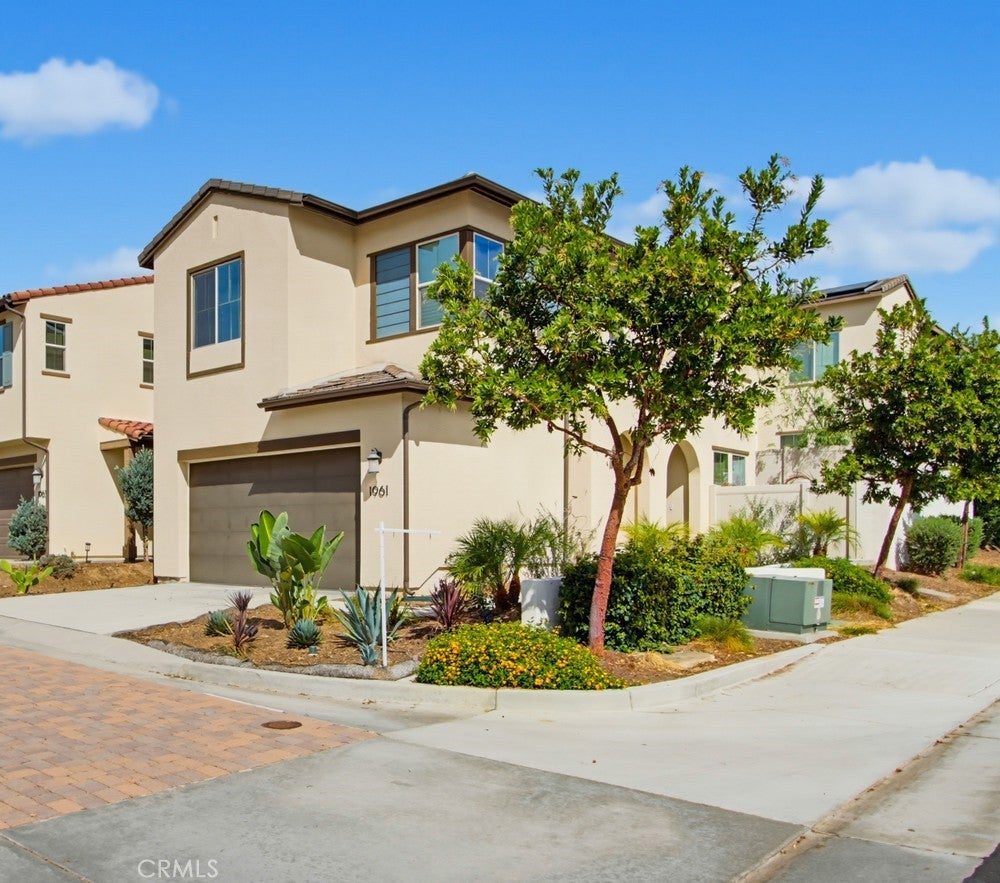
Built in 2022 and nicely upgraded throughout, this 3-bedroom, 2.5-bath home is located in North Escondido’s popular Canopy Grove community, just a short walk from the neighborhood amenities. The downstairs has an open layout that connects the living, dining, and kitchen areas, making it easy to entertain or simply enjoy day-to-day living. The kitchen stands out with light cabinets, white quartz counters, a modern backsplash, plenty of storage, and a large island where everyone naturally gathers. Central A/C and dual-pane windows help keep the home comfortable throughout the year. Upstairs, you’ll find two secondary bedrooms, a separate laundry room, and a private primary suite set apart at the other end of the hall. The primary bedroom includes a walk-in closet, dual sinks, and a spacious walk-in shower. Other features include an attached two-car garage, tankless water heater, and paid solar. This is a great opportunity to own a newer home with stylish finishes and energy-saving features in one of North Escondido’s most desirable newer communities.

Save
Ask
Tour
Hide
Share
Listing Snapshot
Price 
$910,000
Days On Site 
0 Days
Bedrooms 
3
Inside Area (SqFt) 
1,412 sqft
Total Baths 
3
Full Baths 
2
Partial Baths 
1
Lot Size 
N/A
Year Built 
2023
MLS® Number 
OC26199559
Status 
Active
Property Tax 
N/A
HOA/Condo/Coop Fees 
$277 monthly
Sq Ft Source 
Assessor
Friends & Family
Recent Activity
9 hours agoListing first seen on site
9 hours agoListing updated with changes from the MLS®
General Features
Attached Garage 
Yes
Foundation 
Slab
Garage 
Yes
Garage Spaces 
2
Land Lease 
No
Levels 
Two
Number Of Stories 
2
Parking 
AttachedConcreteDirect AccessDrivewayGarage Faces FrontGarage
Parking Spaces 
2
Property Sub Type 
Condominium
Security 
Carbon Monoxide Detector(s)Fire Sprinkler SystemSmoke Detector(s)
Sewer 
Public Sewer
Utilities 
Electricity ConnectedNatural Gas ConnectedSewer ConnectedWater Connected
Water Source 
Public
Interior Features
Appliances 
DishwasherGas CooktopDisposalGas OvenGas RangeTankless Water Heater
Cooling 
Central Air
Fireplace 
Yes
Fireplace Features 
Living RoomOutside
Flooring 
Laminate
Heating 
Central
Interior 
High CeilingsWalk-In Closet(s)
Laundry Features 
Washer HookupGas Dryer HookupInsideLaundry RoomUpper Level
Spa 
Yes
Bathroom 
Bedroom 
Family Room 
Kitchen 
Features - Kitchen Island
Laundry 
Living Room 
Master Bedroom 
Other 
Features - Walk-In Closet(s)
Save
Ask
Tour
Hide
Share
Exterior Features
Construction Details 
Stucco
Lot Features 
Back YardCorner LotCul-De-SacFront Yard
Patio And Porch 
None
Pool Features 
Association
Spa 
Yes
View 
None
Waterview 
None
Community Features
Association Amenities 
Picnic AreaPoolSpa/Hot Tub
Association Fee 
$277.0
Association Fee Frequency 
Monthly
Community Features 
Sidewalks
MLS Area 
92026 - Escondido
School District 
San Marcos Unified
Financing Terms Available 
CashTrust Conveyance
Building Access 
1
Schools
School District
San Marcos Unified
Elementary School
Unknown
Middle School
Unknown
High School
Unknown


This information is for your personal, non-commercial use and may not be used for any purpose other than to identify prospective properties you may be interested in purchasing. The display of MLS data is usually deemed reliable but is NOT guaranteed accurate by the MLS. Buyers are responsible for verifying the accuracy of all information and should investigate the data themselves or retain appropriate professionals. Information from sources other than the Listing Agent may have been included in the MLS data. Unless otherwise specified in writing, the Broker/Agent has not and will not verify any information obtained from other sources. The Broker/Agent providing the information contained herein may or may not have been the Listing and/or Selling Agent.

Neighborhood & Commute
Source: Walkscore
Save
Ask
Tour
Hide
Share