

41 Ocaso StreetRancho Mission Viejo, CA 92694
Mortgage Calculator
Monthly Payment (Est.)
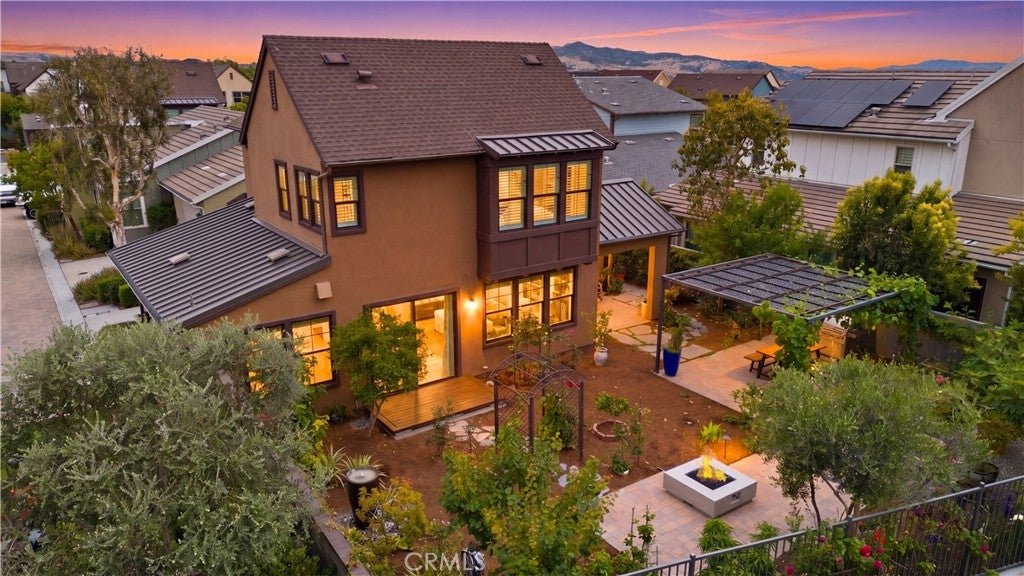
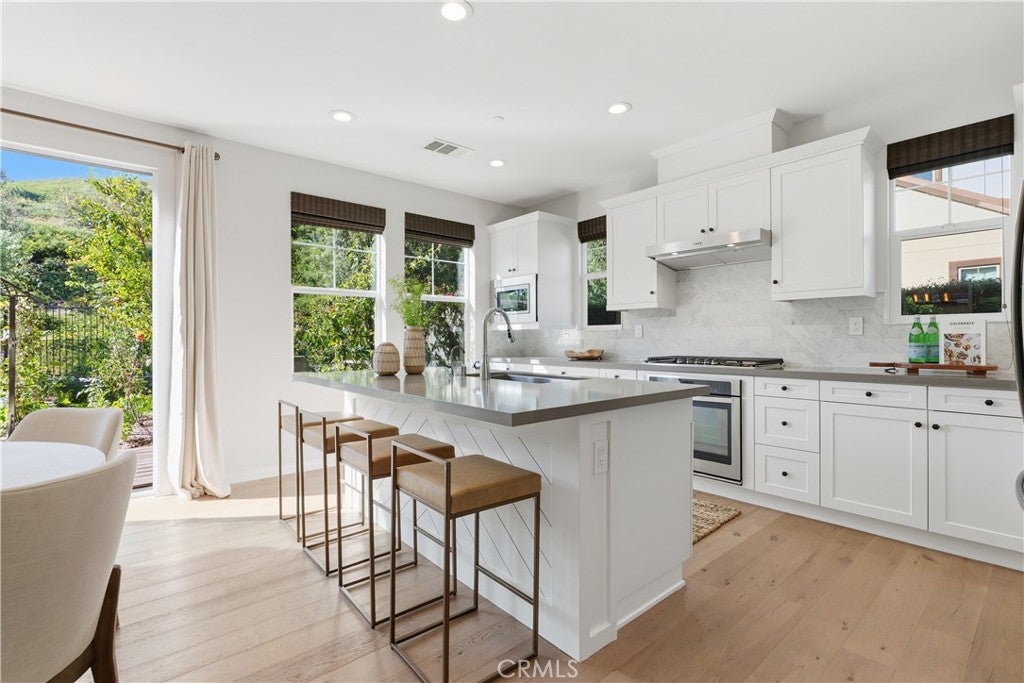
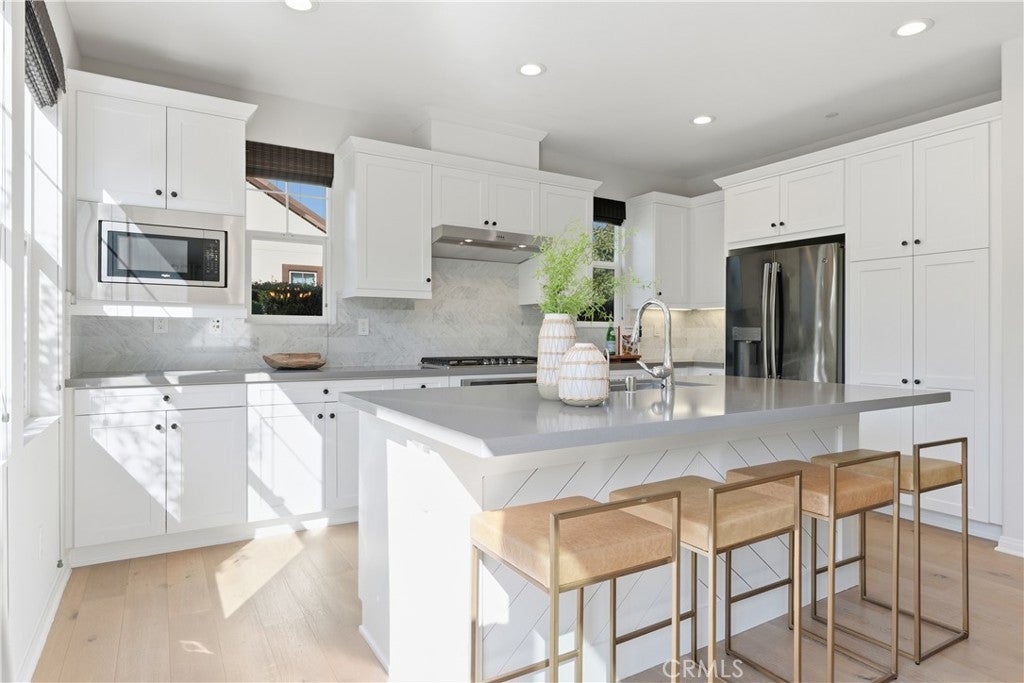
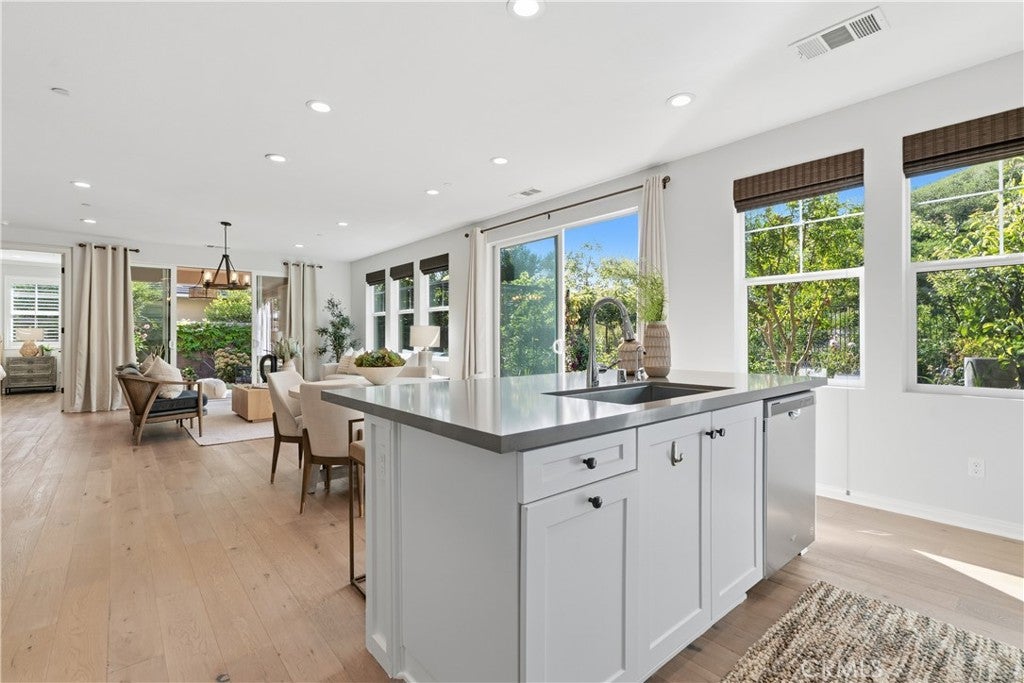
$6,958Welcome to 41 Ocaso, a beautifully upgraded home in the award-winning community of Rancho Mission Viejo featuring one of the most versatile floor plans in RMV with two true primary suites—one on the main level and another upstairs. Whether you need space for multi-generational living, long-term guests, or simply want the flexibility of a downstairs primary bedroom, this is a layout that is incredibly hard to find. The interior has also just been freshly painted throughout, giving the home a clean, bright, and move-in-ready feel from the moment you step inside. Hardwood flooring flows throughout the main living areas and bedrooms, complemented by tile in the bathrooms for a clean, cohesive look. The light-filled kitchen features timeless white cabinetry and opens directly to the main living space, creating an inviting layout for everyday living and entertaining. Step outside and you’ll quickly see what makes this home even more special. More than $100,000 has been invested into creating a backyard that feels like a private retreat, complete with flagstone, pavers, a pergola, outdoor fireplace, tranquil water feature, mature landscaping, and a gas line already in place for a future built-in BBQ. The lush garden and tropical landscaping create a peaceful setting that feels like your own little slice of Hawaii and is completely finished and ready to enjoy from day one. The upgrades continue with an owned 21-panel solar system producing approximately 11 MWh annually, helping keep electricity costs remarkably low even with two EVs. A Nuvia 5-stage water softening and filtration system along with a 4-stage reverse osmosis drinking water system adds another layer of convenience and comfort, while the attached garage features epoxy flooring and overhead storage racks for excellent organization. Living in Rancho Mission Viejo means having access to an incredible collection of resident-exclusive amenities throughout Sendero, Esencia, Rienda, and future villages, including resort-style pools and spas, fitness centers, community farms, playgrounds, tennis and pickleball courts, bocce ball, putting greens, fire pits, an arcade, coffee shop, guest house, and so much more. With its rare dual-primary floor plan, freshly painted interior, beautifully finished outdoor living space, owned solar, and extensive upgrades, 41 Ocaso is a home that truly stands apart.
| 12 hours ago | Listing first seen on site | |
| 19 hours ago | Listing updated with changes from the MLS® |

This information is for your personal, non-commercial use and may not be used for any purpose other than to identify prospective properties you may be interested in purchasing. The display of MLS data is usually deemed reliable but is NOT guaranteed accurate by the MLS. Buyers are responsible for verifying the accuracy of all information and should investigate the data themselves or retain appropriate professionals. Information from sources other than the Listing Agent may have been included in the MLS data. Unless otherwise specified in writing, the Broker/Agent has not and will not verify any information obtained from other sources. The Broker/Agent providing the information contained herein may or may not have been the Listing and/or Selling Agent.
Did you know? You can invite friends and family to your search. They can join your search, rate and discuss listings with you.