Save
Ask
Tour
Hide
Share
$1,299,000
11 Days On Site

3102 S Pacific
Santa Ana, CA 92704

For Sale|Single Family Residence|Active
4
Beds
3
Total Baths
2
Full Baths
1
Partial Bath
2,664
SqFt
$488
/SqFt
1966
Built
Subdivision:
Republic Homes (REPB)
County:
Orange
Listed by Mika Mitchell of Real Broker [email protected]
Call Now: 760-278-6200
Is this the listing for you? We can help make it yours.
760-278-6200
3102 S Pacific3102 S Pacific3102 S Pacific3102 S Pacific
Save
Ask
Tour
Hide
Share

Mortgage Calculator

Monthly Payment (Est.)

$5,927
Calculator powered by Showcase IDX, a Constellation1 Company. Copyright ©2026 Information is deemed reliable but not guaranteed.

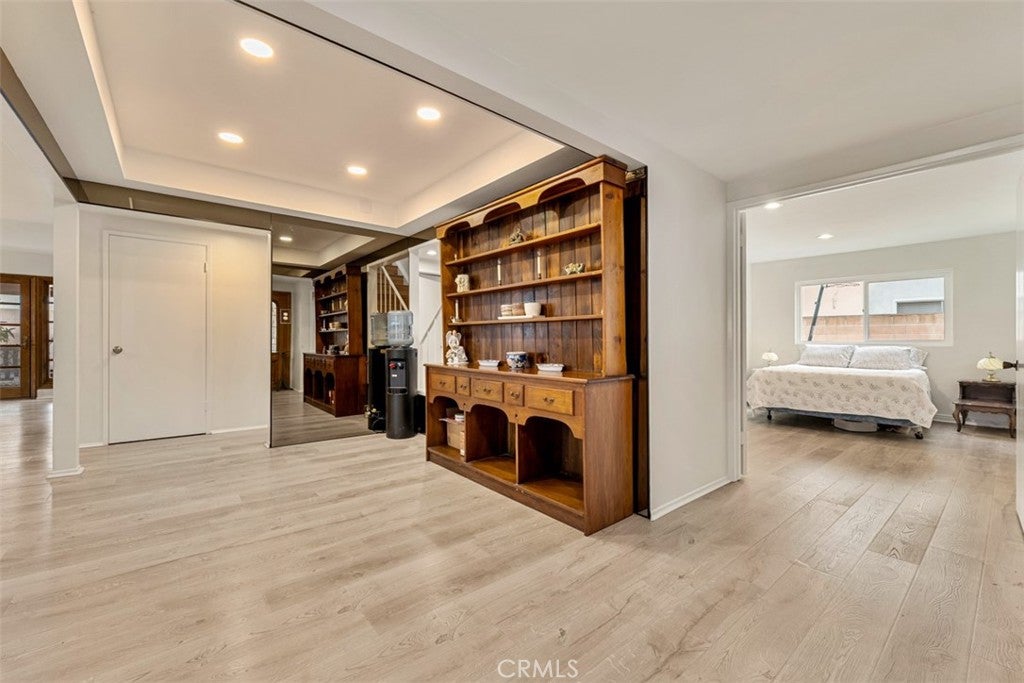
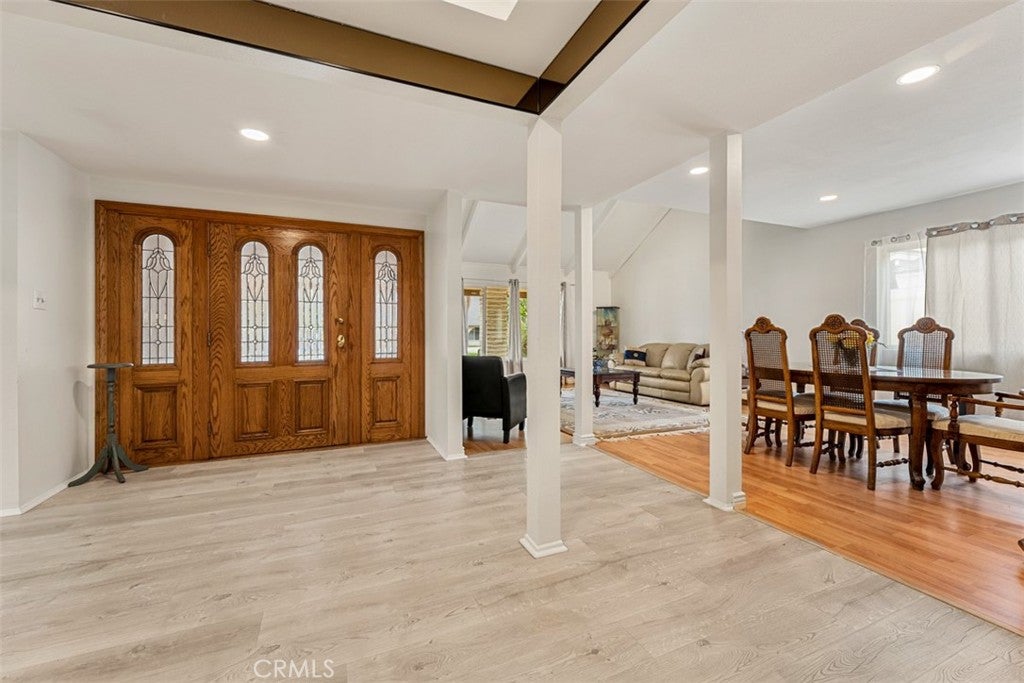
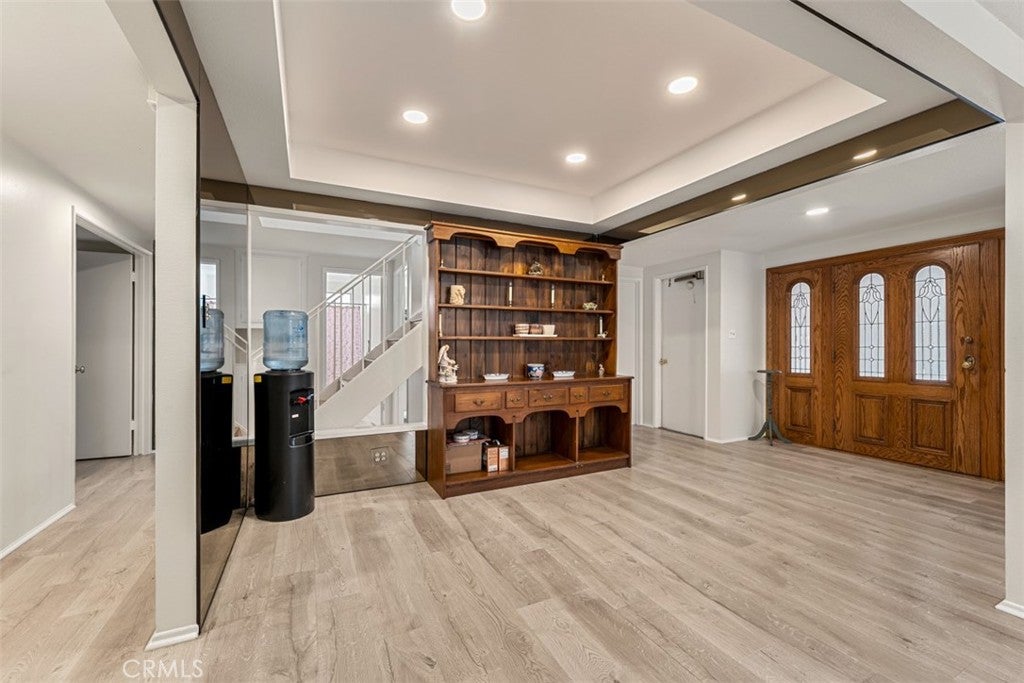
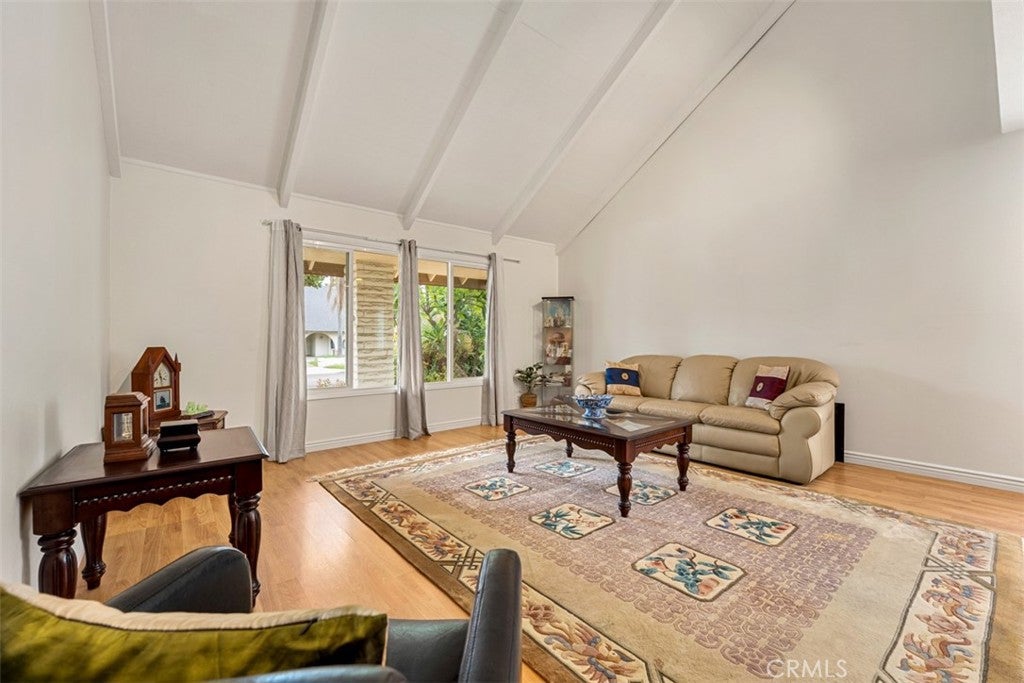
This expansive two-story residence features a bright, airy interior updated with fresh paint throughout. Soaring vaulted ceilings in the living room, which flows into an adjacent dining space. The kitchen features a large breakfast bar and opens directly to a comfortable family room. The private main floor primary suite offers a cozy retreat complete with a fireplace and ensuite bathroom. Upstairs, the home features an open sitting area and a massive converted loft—perfect for a private gym, media hub, or an additional oversized bedroom — alongside generous secondary bedrooms, including one with a huge walk-in closet, and a hall bath with dual sinks. The backyard is fully enclosed, featuring solid wood and block walls, a covered patio sitting area, and thriving, mature avocado, tangerine, orange, lemon, lime, and persimmon trees. The home also features a brand-new leased 7.060 kW DC solar system (estimated at 10,610 kWh per year) to help keep utility costs low, a newer air conditioner and an attached 3-car garage that includes a rare single-car pass-through bay to the rear yard. Located in the heart of South Coast Metro, you are just blocks from world-class shopping at South Coast Plaza, performances at the Segerstrom Center for the Arts, endless dining options, quick 405 freeway access, Disneyland, and local Orange County beaches. Professional photos coming soon!

Save
Ask
Tour
Hide
Share
Listing Snapshot
Price 
$1,299,000
Days On Site 
11 Days
Bedrooms 
4
Inside Area (SqFt) 
2,664 sqft
Total Baths 
3
Full Baths 
2
Partial Baths 
1
Lot Size 
0.1418 Acres
Year Built 
1966
MLS® Number 
OC26174641
Status 
Active
Property Tax 
N/A
HOA/Condo/Coop Fees 
N/A
Sq Ft Source 
Assessor
Friends & Family
Recent Activity
a week agoStatus changed to Active
a week agoListing updated with changes from the MLS®
2 weeks agoListing first seen on site
General Features
Acres 
0.1418
Attached Garage 
Yes
Direction Faces 
East
Energy Features 
Solar
Foundation 
Slab
Garage 
Yes
Garage Spaces 
3
Land Lease 
No
Levels 
Two
Number Of Stories 
2
Parking 
AttachedDirect AccessDrivewayGarage Faces FrontGaragePavedGarage Faces Rear
Parking Spaces 
6
Property Sub Type 
Single Family Residence
Security 
Carbon Monoxide Detector(s)Smoke Detector(s)
Sewer 
Public Sewer
Special Circumstances 
Standard
Style 
Contemporary
Utilities 
Cable AvailableElectricity ConnectedNatural Gas ConnectedPhone AvailableSewer ConnectedWater Connected
Water Source 
Public
Interior Features
Appliances 
DishwasherElectric RangeDisposalMicrowaveRefrigerator
Cooling 
Central Air
Electric 
Photovoltaics Third-Party Owned
Fireplace 
Yes
Fireplace Features 
Family RoomGasMaster Bedroom
Flooring 
LaminateTile
Heating 
Forced Air
Interior 
Breakfast BarCeiling Fan(s)High CeilingsRecessed LightingTile CountersTrack LightingWalk-In Closet(s)Master Downstairs
Laundry Features 
In Garage
Main Level Bedrooms 
2
Window Features 
Window CoveringsDrapesScreens
Bathroom 
Features - Tile Counters
Bedroom 
Bonus Room 
Family Room 
Kitchen 
Features - Tile Counters
Living Room 
Master Bathroom 
Master Bedroom 
Other 
Features - Walk-In Closet(s)
Save
Ask
Tour
Hide
Share
Exterior Features
Construction Details 
Stucco
Fencing 
BlockWood
Lot Features 
Front YardSprinklers In FrontLandscapedNear Public TransitWooded
Patio And Porch 
Covered
Pool Features 
None
Road Frontage 
City Street
Roof 
Shingle
Spa Features 
None
View 
None
Waterview 
None
Windows/Doors 
Window CoveringsDrapesScreens
Community Features
Accessibility Features 
Accessible Doors
Building Access 
1
Community Features 
CurbsSidewalks
Financing Terms Available 
CashConventionalFHASubmitVA Loan1031 Exchange
MLS Area 
69 - Santa Ana South of First
Roads 
Paved
School District 
Santa Ana Unified
Schools
School District
Santa Ana Unified
Elementary School
Jefferson
Middle School
Mac Arthur
High School
Segerstrom


This information is for your personal, non-commercial use and may not be used for any purpose other than to identify prospective properties you may be interested in purchasing. The display of MLS data is usually deemed reliable but is NOT guaranteed accurate by the MLS. Buyers are responsible for verifying the accuracy of all information and should investigate the data themselves or retain appropriate professionals. Information from sources other than the Listing Agent may have been included in the MLS data. Unless otherwise specified in writing, the Broker/Agent has not and will not verify any information obtained from other sources. The Broker/Agent providing the information contained herein may or may not have been the Listing and/or Selling Agent.

Neighborhood & Commute
Source: Walkscore
Save
Ask
Tour
Hide
Share