

24356 HillviewLaguna Niguel, CA 92677
Mortgage Calculator
Monthly Payment (Est.)
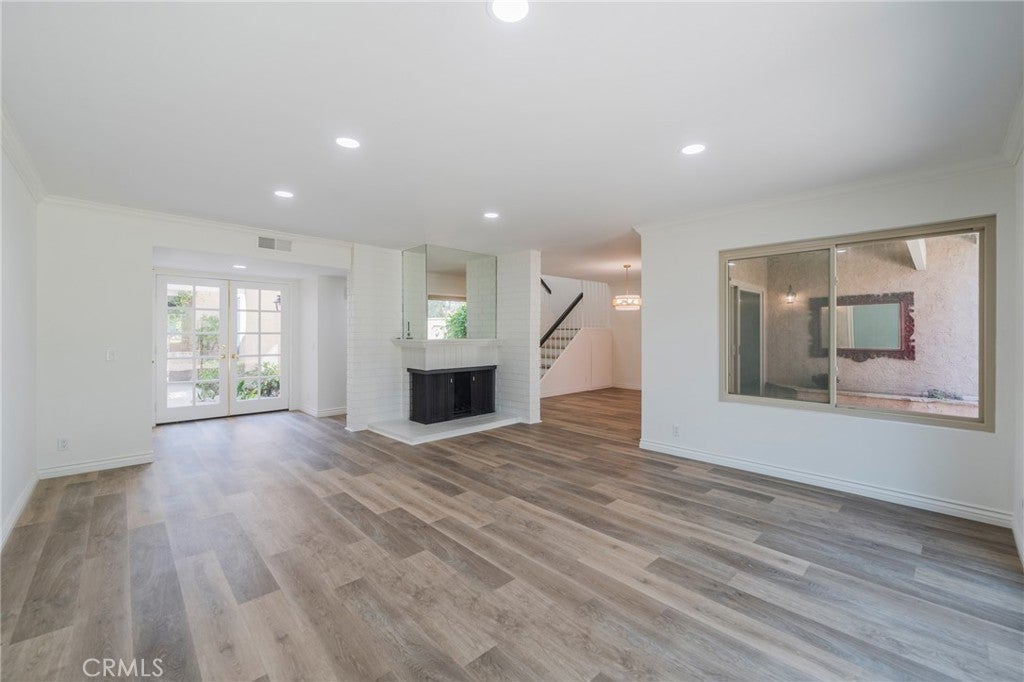
$5,019Welcome to 24356 Hillview Drive, a beautifully refreshed 2-bedroom + spacious loft home offering potential for a 3rd bedroom, ideally situated on a desirable single-loaded street within the gated Park Niguel community of Laguna Niguel. A unique feature of the home is its private, tucked-away front entrance, approached by a secluded landscaped walkway with no neighboring front doors along the approach, creating an inviting sense of privacy before you even step inside. Offering approximately 1,785 square feet, this light-filled two-story residence combines a flexible floor plan, inviting indoor-outdoor living, and an impressive collection of recent improvements. The interior has been freshly repainted throughout and features new luxury vinyl plank flooring, partial new baseboards and finish trim with existing baseboards freshly sanded and repainted, new recessed lighting, updated switches and outlets, and refreshed bathrooms with two new toilets and updated fixtures. The kitchen features granite countertops, abundant cabinetry, an eat-in nook with a charming bay window, updated cabinet hardware, a new microwave, and new dishwasher. Spacious living and dining areas connect to private outdoor spaces surrounded by mature landscaping, including a beautiful raised fountain on the rear patio, creating an inviting setting for relaxing or entertaining. Upstairs, the primary suite offers vaulted ceilings and access to a private balcony, while the generous loft provides valuable additional living space and flexibility for a home office, media room, fitness area, or future 3rd-bedroom conversion. A standout feature is the finished 2-car garage, offering extensive wall-to-wall cabinetry and drawers, a generous built-in desktop/work area beneath an added window, additional pantry/storage space, laundry area with sink, workshop space, painted flooring, and pull-down access to substantial lighted attic storage. Additional recent improvements include exterior stucco, fascia and balcony-rail repairs, landscape cleanup, and recent termite-related work. Residents of Park Niguel enjoy a community pool and spa, along with convenient access to Crown Valley Park, the Niguel Botanical Preserve, YMCA, shopping, dining, beaches, and major transportation routes. Freshly updated, thoughtfully refreshed, and offering exceptional flexibility, storage, and privacy—24356 Hillview Drive is a wonderful opportunity to enjoy the Laguna Niguel lifestyle.
| 12 hours ago | Listing first seen on site | |
| 19 hours ago | Listing updated with changes from the MLS® |

This information is for your personal, non-commercial use and may not be used for any purpose other than to identify prospective properties you may be interested in purchasing. The display of MLS data is usually deemed reliable but is NOT guaranteed accurate by the MLS. Buyers are responsible for verifying the accuracy of all information and should investigate the data themselves or retain appropriate professionals. Information from sources other than the Listing Agent may have been included in the MLS data. Unless otherwise specified in writing, the Broker/Agent has not and will not verify any information obtained from other sources. The Broker/Agent providing the information contained herein may or may not have been the Listing and/or Selling Agent.
Did you know? You can invite friends and family to your search. They can join your search, rate and discuss listings with you.