Save
Ask
Tour
Hide
Share
$925,000
46 Days On Site

1510 Golfcrest Place
Vista, CA 92081

For Sale|Single Family Residence|Active
3
Beds
3
Total Baths
3
Full Baths
1,654
SqFt
$559
/SqFt
1990
Built
County:
San Diego
Listed by Bob Parry of HomeSmart Realty West [email protected]
Call Now: 760-278-6200
Is this the listing for you? We can help make it yours.
760-278-6200
1510 Golfcrest Place1510 Golfcrest Place1510 Golfcrest Place1510 Golfcrest Place
Save
Ask
Tour
Hide
Share

Mortgage Calculator

Monthly Payment (Est.)

Enter an interest rate to see your estimated monthly payment.
Calculator powered by Showcase IDX, a Constellation1 Company. Copyright ©2026 Information is deemed reliable but not guaranteed.

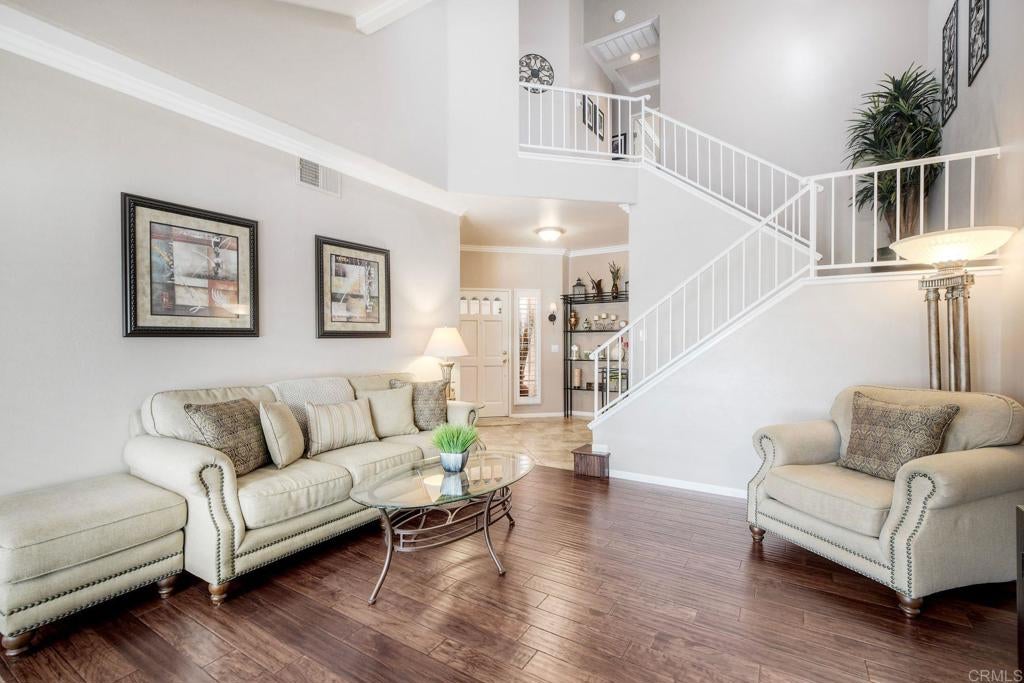
Enjoy More Living, With Less Upkeep! Discover the ease of low-maintenance living in the desirable Bella Vista community of Shadowridge. This thoughtfully updated, well-maintained home offers a wonderful opportunity to enjoy the Southern California lifestyle, with the private Shadowridge Golf Club nearby, community pool, scenic walking paths and nearby parks. Spend less time on yard work and more time enjoying your surroundings or exploring all that North County has to offer. Inside, vaulted ceilings, crown molding, and rich-toned wood flooring create a warm, welcoming atmosphere. The stylish kitchen features granite countertops, abundant cabinetry, and a charming breakfast nook—perfect for enjoying your morning beverage. The adjoining living and dining areas provide an inviting setting for everyday living and entertaining. Open the French doors to the private rear patio, where a pergola creates a peaceful outdoor retreat. A versatile downstairs room, originally built as a bedroom, has been converted to an office. A full bathroom on the main level adds convenience and versatility. Upstairs, the primary suite features a beautifully updated en-suite bathroom, complemented by a second bedroom and full bathroom. Drought-tolerant landscaping and the home's well-maintained condition make it easy to settle in and enjoy. If you are looking to spend more time enjoying life and less time on maintenance, this Shadowridge home offers comfort, convenience, and a desirable North County location near golf, parks, major transportation routes, and the beaches of Carlsbad and Oceanside.

Save
Ask
Tour
Hide
Share
Listing Snapshot
Price 
$925,000
Days On Site 
46 Days
Bedrooms 
3
Inside Area (SqFt) 
1,654 sqft
Total Baths 
3
Full Baths 
3
Partial Baths 
N/A
Lot Size 
0.1394 Acres
Year Built 
1990
MLS Number 
NDP2608444
Status 
Active
Property Tax 
N/A
HOA/Condo/Coop Fees 
$281 monthly
Sq Ft Source 
Public Records
Friends & Family
Recent Activity
4 days agoListing updated with changes from the MLS
2 months agoListing first seen on site
General Features
Acres 
0.1394
Attached Garage 
Yes
Disclosures 
CovenantsRestrictionsDisclosureEasementsHoaDisclosure
Garage 
Yes
Garage Spaces 
2
Land Lease 
No
Levels 
Two
Number Of Stories 
2
Parking 
AttachedConcreteDirect AccessDrivewayGarage Faces FrontGarageGarage Door OpenerPrivateShared Driveway
Parking Spaces 
4
Property Condition 
Updated/Remodeled
Property Sub Type 
Single Family Residence
Security 
Closed Circuit Camera(s)Carbon Monoxide Detector(s)Smoke Detector(s)
Sewer 
Public Sewer
Special Circumstances 
Standard
Utilities 
Electricity Connected
Zoning 
R-1
Interior Features
Appliances 
DishwasherFree-Standing RangeDisposalGas Water HeaterMicrowaveRefrigeratorWater HeaterGas Cooktop
Cooling 
Central Air
Fireplace 
Yes
Fireplace Features 
GasGas StarterLiving Room
Flooring 
CarpetSee RemarksTileWood
Heating 
CentralFireplace(s)
Interior 
Ceiling Fan(s)Crown MoldingGranite CountersHigh CeilingsRecessed LightingWalk-In Closet(s)
Laundry Features 
Washer HookupInsideLaundry Room
Main Level Bedrooms 
1
Spa 
Yes
Window Features 
Plantation Shutters
Attic 
Bathroom 
Features - Granite Counters
Bedroom 
Kitchen 
Laundry 
Living Room 
Master Bedroom 
Office 
Other 
Save
Ask
Tour
Hide
Share
Exterior Features
Fencing 
Wood
Lot Features 
Front YardLandscapedLevel
Patio And Porch 
PatioSee Remarks
Pool Features 
CommunityIn GroundAssociation
Roof 
Tile
Spa 
Yes
View 
Neighborhood
Waterview 
Neighborhood
Windows/Doors 
Plantation Shutters
Community Features
Association Amenities 
PoolSpa/Hot Tub
Association Fee 
$281.0
Association Fee Frequency 
Monthly
Community Features 
SuburbanParkPool
MLS Area 
92081 - Vista
School District 
Vista Unified
Financing Terms Available 
CashConventionalFHA
Building Access 
Front
Schools
School District
Vista Unified
Elementary School
Unknown
Middle School
Unknown
High School
Unknown


This information is for your personal, non-commercial use and may not be used for any purpose other than to identify prospective properties you may be interested in purchasing. The display of MLS data is usually deemed reliable but is NOT guaranteed accurate by the MLS. Buyers are responsible for verifying the accuracy of all information and should investigate the data themselves or retain appropriate professionals. Information from sources other than the Listing Agent may have been included in the MLS data. Unless otherwise specified in writing, the Broker/Agent has not and will not verify any information obtained from other sources. The Broker/Agent providing the information contained herein may or may not have been the Listing and/or Selling Agent.

Neighborhood & Commute
Source: Walkscore
Save
Ask
Tour
Hide
Share