

3048 Via RomazaCarlsbad, CA 92009
Mortgage Calculator
Monthly Payment (Est.)
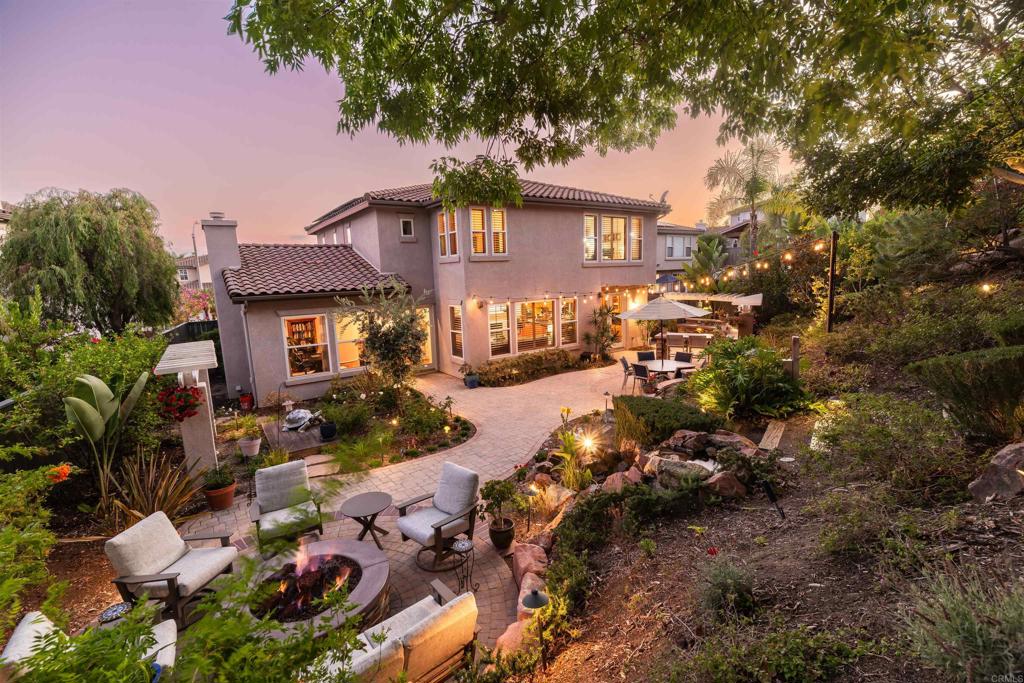
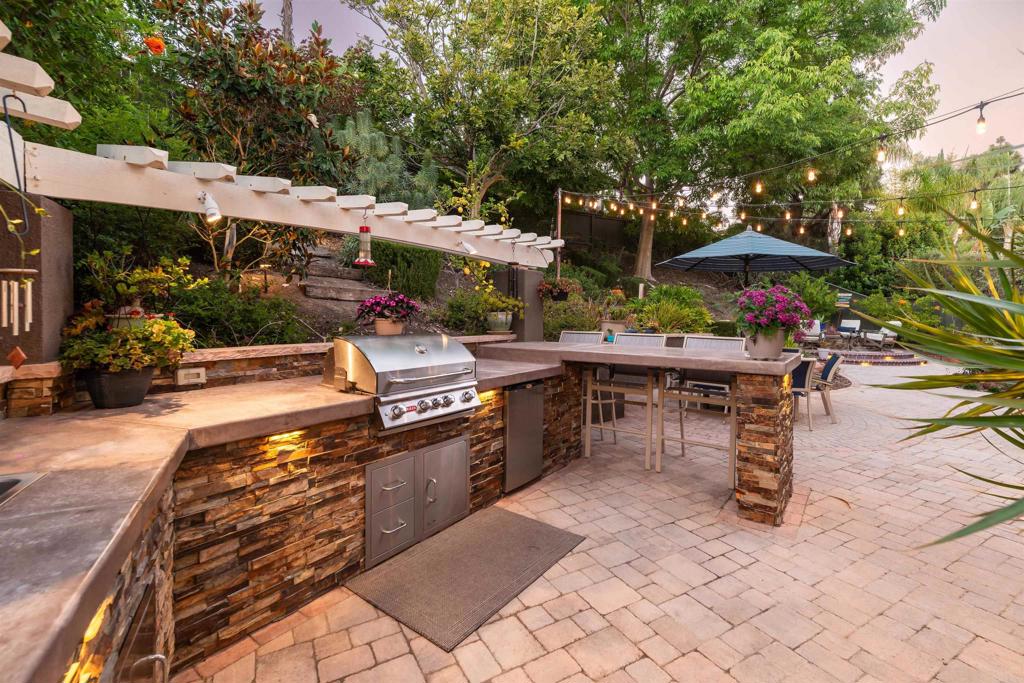
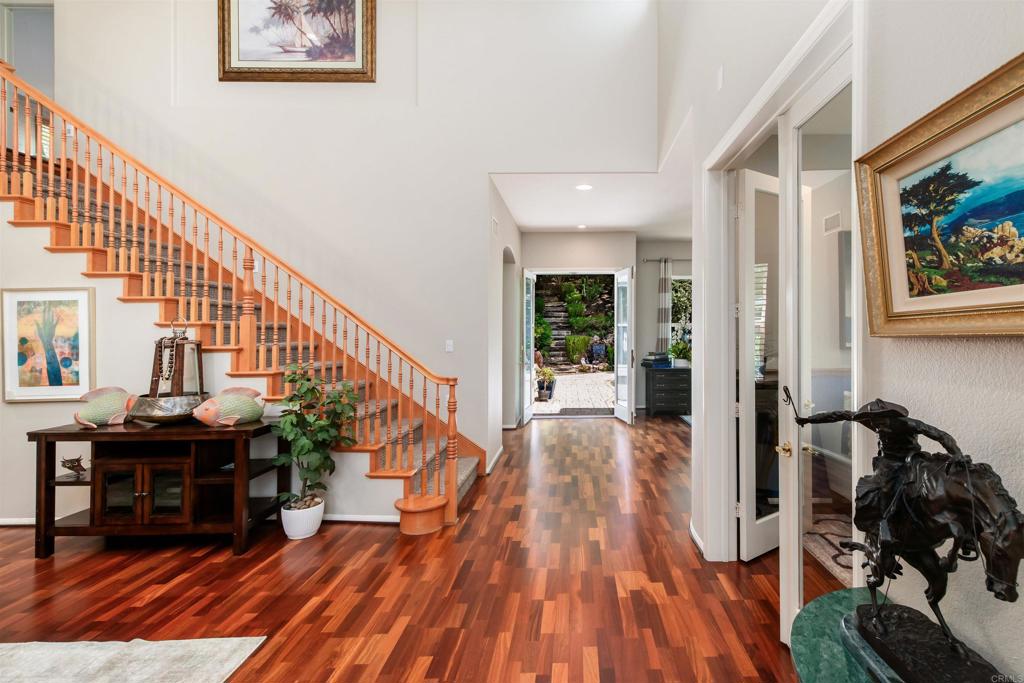
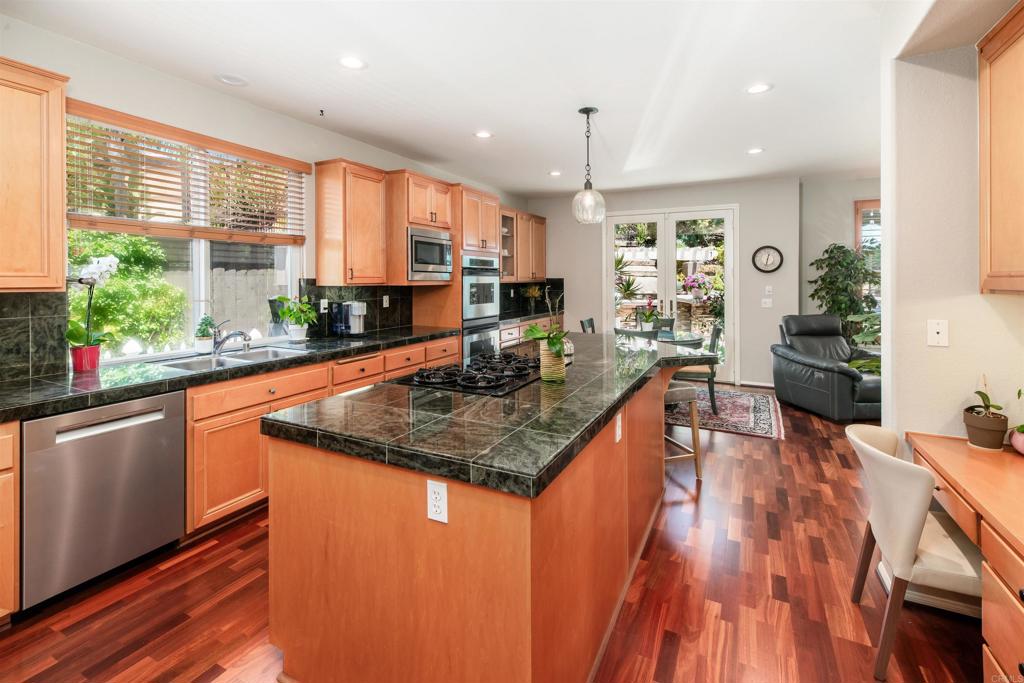
$10,014Light-filled living meets an extraordinary backyard sanctuary in this beautifully maintained home, tucked away on a quiet cul-de-sac in the highly sought-after La Costa Valley community. Soaring ceilings, expansive windows, and a straight sightline to the lush backyard create an unforgettable first impression, while the beautifully landscaped hillside beyond provides exceptional privacy and a peaceful, garden-like setting. Step inside to rich cherry wood floors, abundant natural light, and an airy, open floor plan designed for both everyday living and entertaining. Designed for gathering, the spacious kitchen features a large center island, double ovens, a walk-in pantry, abundant cabinetry, a built-in desk, and french doors that blur the line between indoor and outdoor living. Afternoon breezes drift through the kitchen, adding to the home's relaxed, inviting feel. The flexible floor plan includes a dedicated downstairs office that can easily serve as a fourth bedroom, with an adjacent beautifully remodeled full bath featuring elegant custom wainscoting—ideal for guests, multigenerational living, or today's remote work lifestyle. Upstairs, the peaceful primary suite feels like your own private treehouse, with tranquil views into the lush greenery beyond. Designer wallpaper, upgraded lighting, and an enormous walk-in closet create a sophisticated retreat, while the spacious ensuite bath features separate dual sink vanities plus a dedicated vanity area, a soaking tub, and a separate shower for a true spa-like experience. The backyard is truly the centerpiece of this exceptional home. Surrounded by mature landscaping and colorful gardens, this private sanctuary features a built-in BBQ complete with a refrigerator, sink, and bar seating, a built-in gas fire pit, tranquil waterfall, dedicated dining area, charming trellises, fruit trees, magnolias, fragrant rosemary, blooming hibiscus, and two magnificent shade trees, framed by a newly installed backyard fence. The beautifully landscaped hillside rises behind the yard, creating a lush, layered backdrop that enhances both privacy and the feeling of being immersed in nature. In the spring, blooming jasmine, gardenias, and calla lilies provide spectacular color and unforgettable fragrance. Additional highlights include financed solar to help offset energy costs, plantation shutters throughout much of the home, a spacious laundry room with a convenient pet door leading to an enclosed area, and an attached two-car garage with built-in storage cabinets, plus a separate attached one-car garage, offering endless possibilities for vehicles, hobbies, a home gym, or additional storage. Located within the highly acclaimed Encinitas Union School District and San Dieguito Union High School District, La Costa Valley residents enjoy resort-style amenities including a clubhouse, pool, tennis and pickleball courts, fitness center, parks, scenic walking trails, and year-round community events—all within walking distance. Shopping, restaurants, farmers markets, beaches, hiking trails, and convenient access to I-5 are just minutes away. Private, peaceful, and thoughtfully designed, this is more than a home—it's where light-filled living and an extraordinary backyard sanctuary come together to create something truly special.
| a week ago | Listing updated with changes from the MLS® | |
| 2 weeks ago | Listing first seen on site |

This information is for your personal, non-commercial use and may not be used for any purpose other than to identify prospective properties you may be interested in purchasing. The display of MLS data is usually deemed reliable but is NOT guaranteed accurate by the MLS. Buyers are responsible for verifying the accuracy of all information and should investigate the data themselves or retain appropriate professionals. Information from sources other than the Listing Agent may have been included in the MLS data. Unless otherwise specified in writing, the Broker/Agent has not and will not verify any information obtained from other sources. The Broker/Agent providing the information contained herein may or may not have been the Listing and/or Selling Agent.
Did you know? You can invite friends and family to your search. They can join your search, rate and discuss listings with you.