

2057 Verne ViewCarlsbad, CA 92008
Mortgage Calculator
Monthly Payment (Est.)
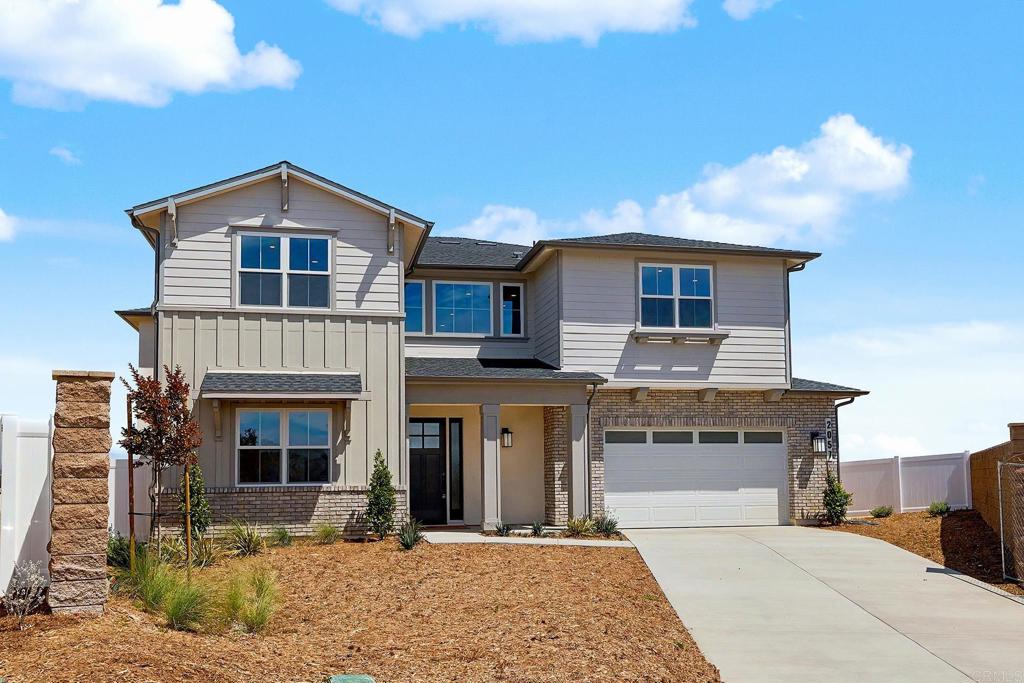
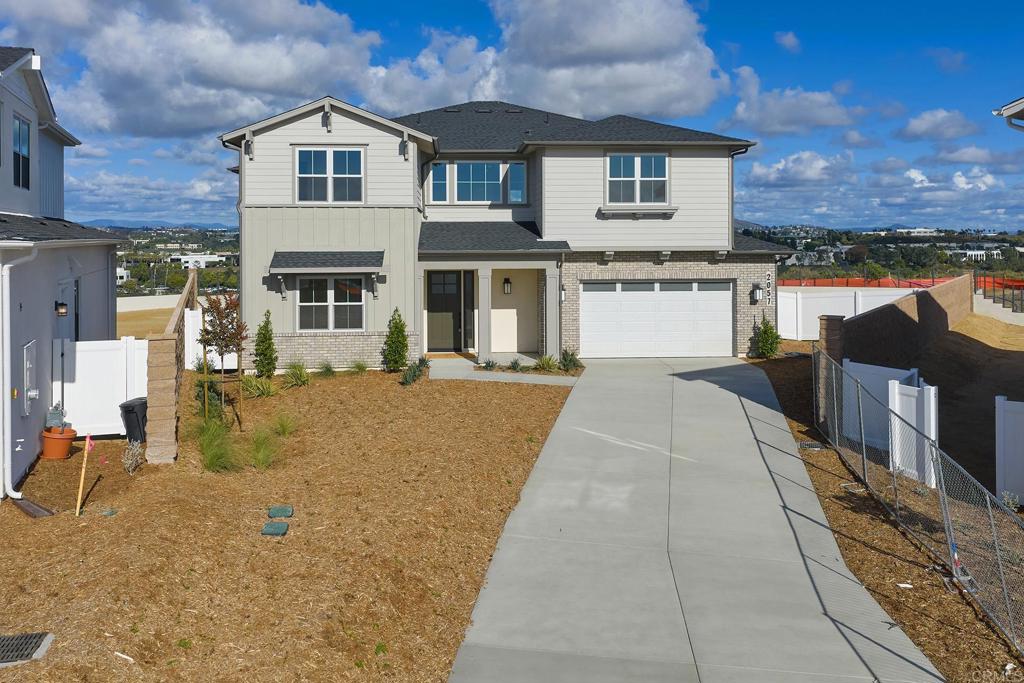
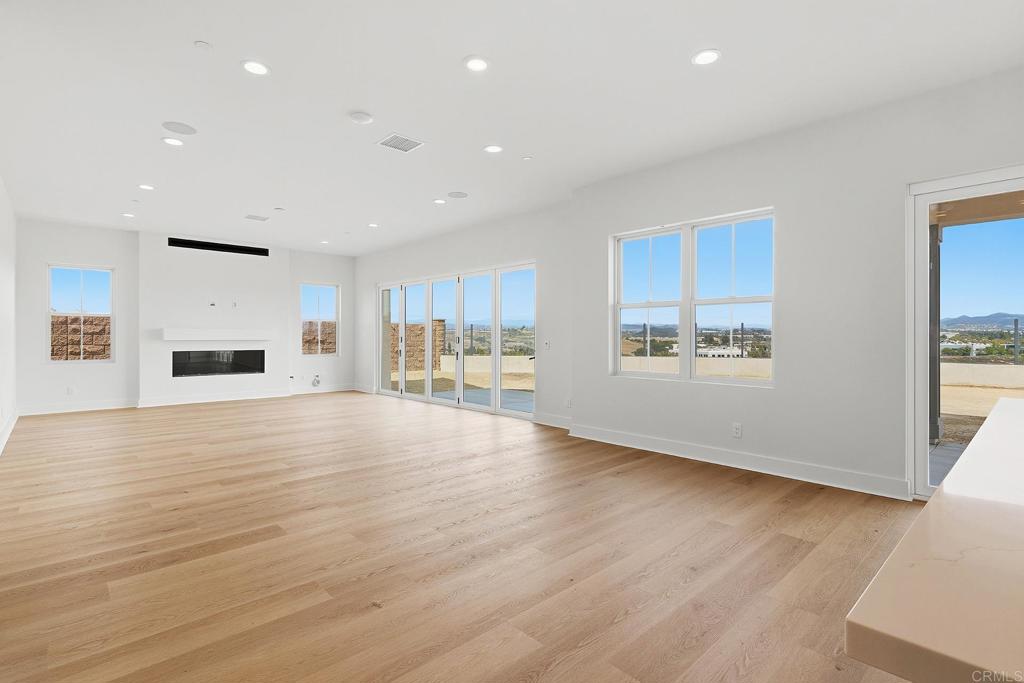
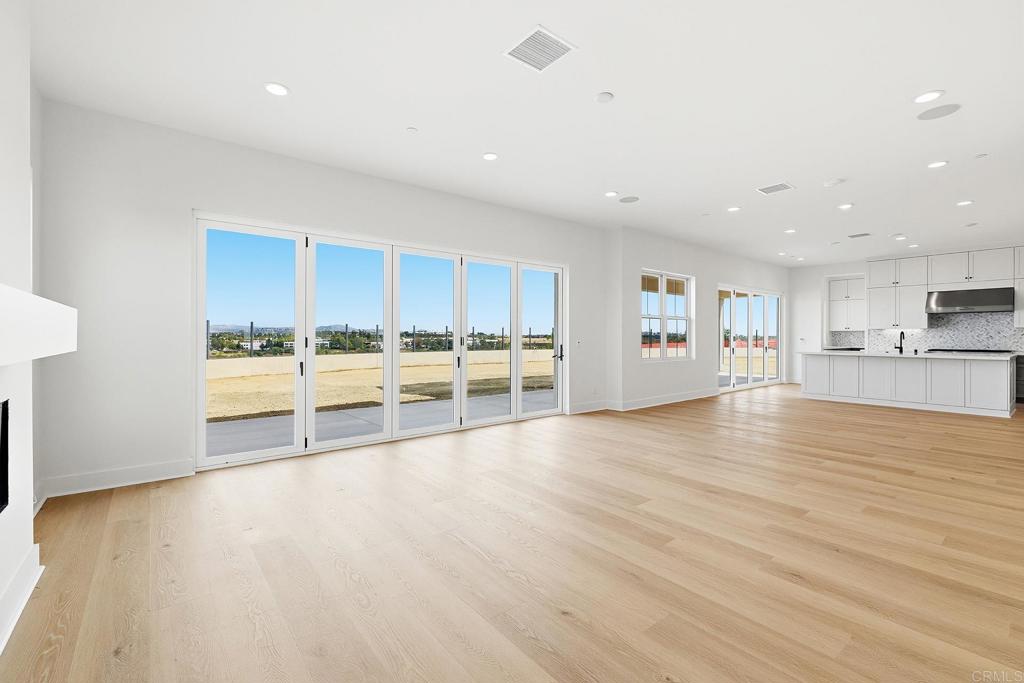
$19,536Perched above the coast in Carlsbad's exclusive gated Ocean View Point community, this stunning move-in-ready residence offers an exceptional blend of luxury, comfort, and coastal living. Spanning approximately 4,271 square feet, the thoughtfully designed floorplan features 5 bedrooms, 4.5 baths, a spacious upstairs bonus room, and a covered deck ideal for enjoying sunset skies and refreshing ocean breezes. The heart of the home is an expansive great room that flows effortlessly into the dining area, gourmet kitchen, and covered outdoor living space, creating the perfect setting for everyday living and entertaining. The chef-inspired kitchen showcases stone countertops, an oversized island, built-in refrigerator, and striking two-tone cabinetry with white upper cabinets and warm oak shaker lowers. Designer-selected flooring, solar, washer and dryer, and premium finishes throughout add style and convenience. Located within an intimate enclave of just 13 luxury homes, Ocean View Point offers a rare opportunity to enjoy privacy, scenic surroundings, and easy access to Carlsbad's beaches, shopping, dining, golf, and major employment centers.
| 2 weeks ago | Listing updated with changes from the MLS® | |
| 3 months ago | Listing first seen on site |

This information is for your personal, non-commercial use and may not be used for any purpose other than to identify prospective properties you may be interested in purchasing. The display of MLS data is usually deemed reliable but is NOT guaranteed accurate by the MLS. Buyers are responsible for verifying the accuracy of all information and should investigate the data themselves or retain appropriate professionals. Information from sources other than the Listing Agent may have been included in the MLS data. Unless otherwise specified in writing, the Broker/Agent has not and will not verify any information obtained from other sources. The Broker/Agent providing the information contained herein may or may not have been the Listing and/or Selling Agent.
Did you know? You can invite friends and family to your search. They can join your search, rate and discuss listings with you.