

Save
Ask
Tour
Hide
$875,000
268 Days On Site
880 Crest View RdVista, CA 92081
Single Family Residence|Pending
4
Beds
4
Total Baths
4
Partial Baths
2,733
SqFt
$320
/SqFt
1970
Built
County:
San Diego
Listed by Gregory Thompson of HomeSmart Realty West [email protected]
Call Now: 760-278-6200
Is this the listing for you? We can help make it yours.
760-278-6200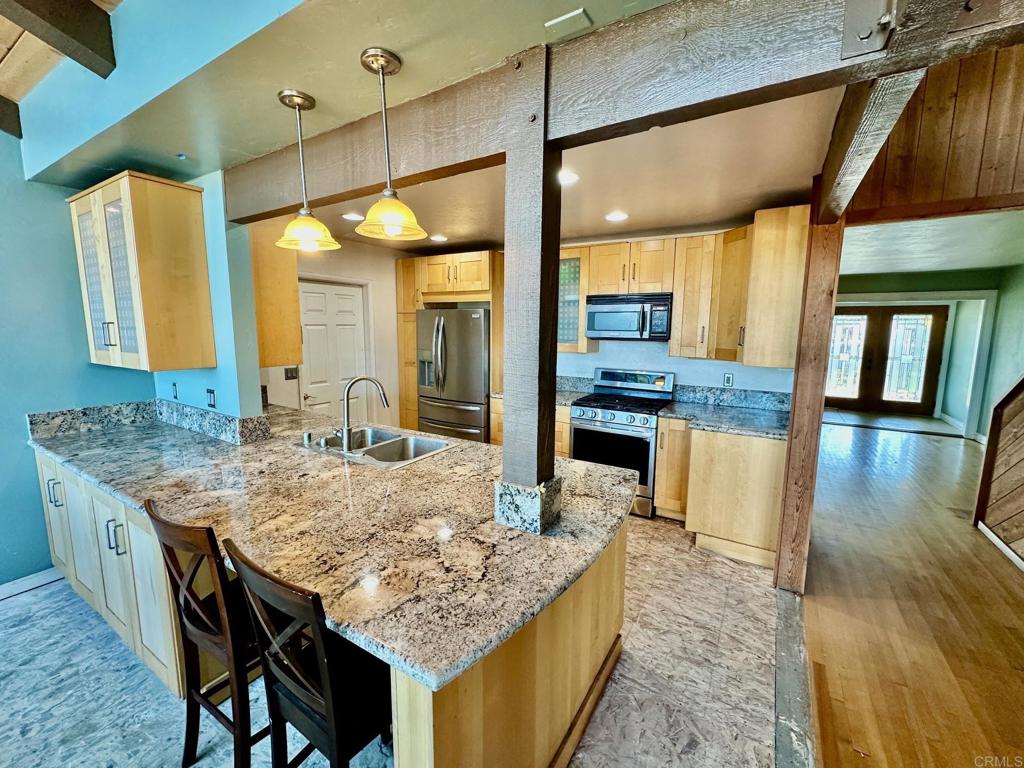
Save
Ask
Tour
Hide
Mortgage Calculator
Monthly Payment (Est.)
$3,992Calculator powered by Showcase IDX, a Constellation1 Company. Copyright ©2026 Information is deemed reliable but not guaranteed.
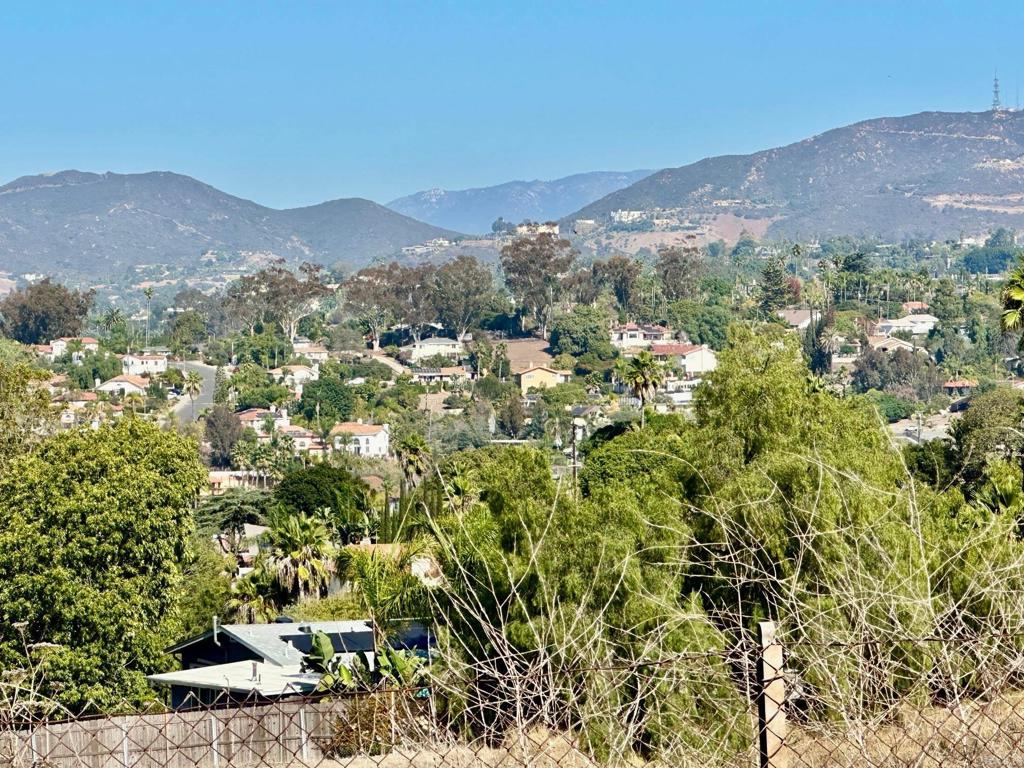
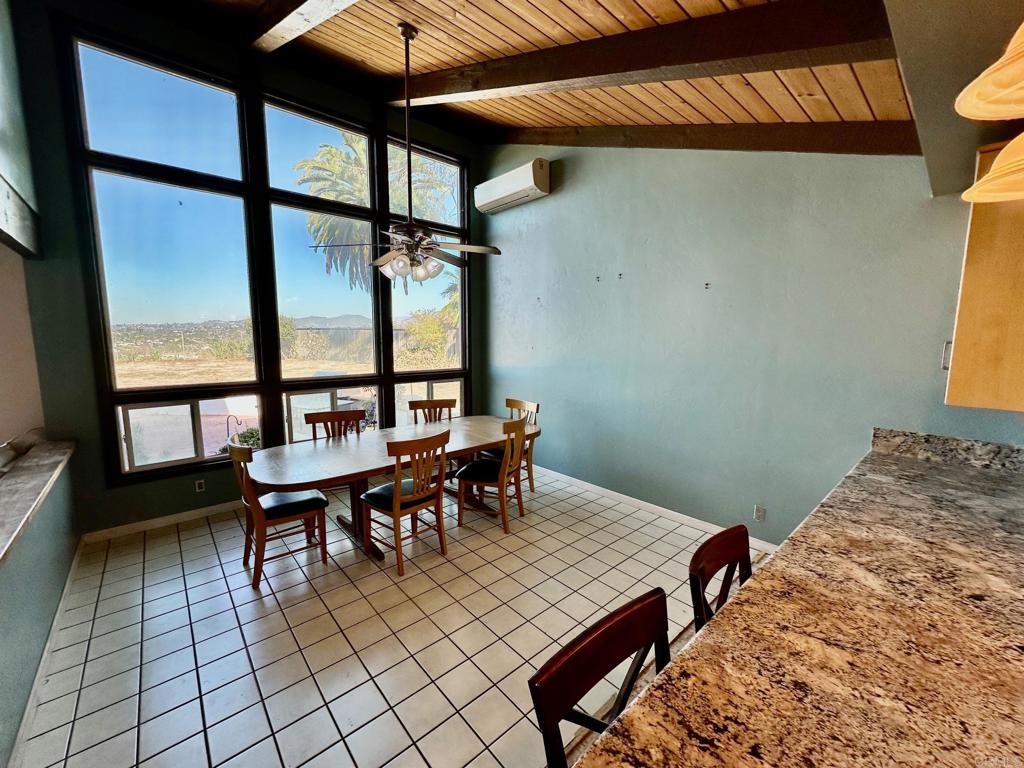
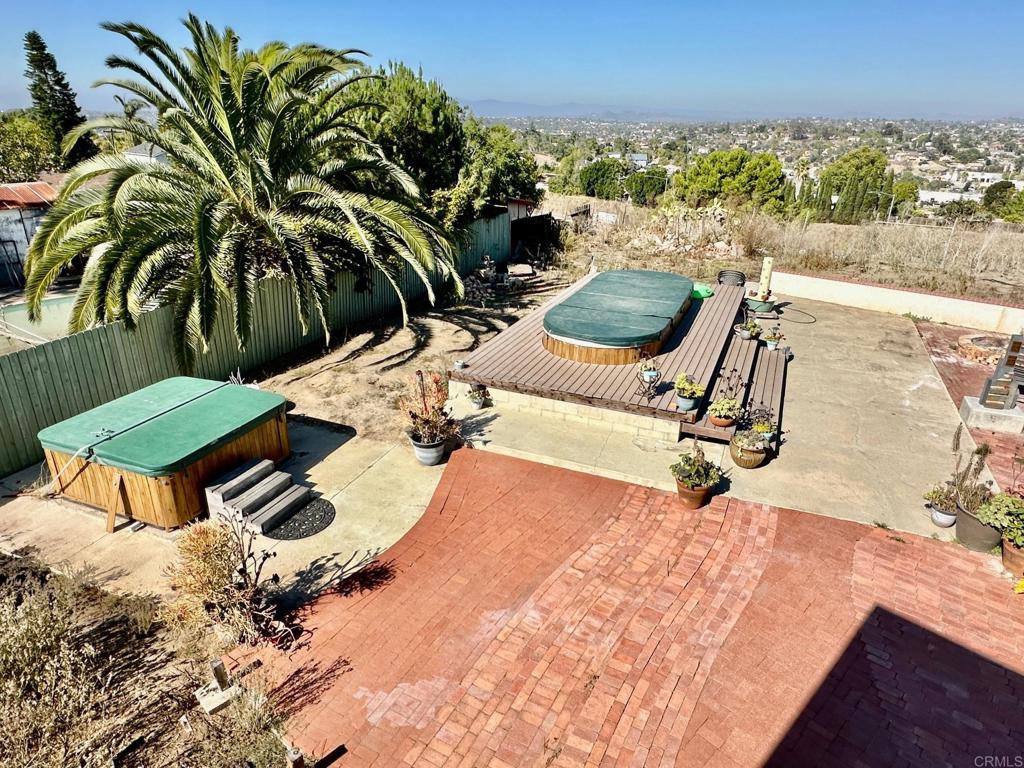
3-bedroom, 2-bathroom home plus a large bonus room (possible 4th bedroom or ADU!) is the perfect opportunity to bring your vision to life. Featuring a spacious living room with a cozy fireplace, a kitchen with breakfast bar and walk-in pantry, and a custom floor plan, this property offers great bones and room to reimagine. Sitting on a large panoramic view lot, enjoy outdoor living with an above-ground swim/lap pool, above-ground jacuzzi, and plenty of space for entertaining or expansion. The 2-car garage, carport, and ample parking make it ideal for storing vehicles, an RV, or even adding an ADU in the backyard. Sold As-Is. Bring your tools and creativity—this one won’t last!
Save
Ask
Tour
Hide
Listing Snapshot
Price
$875,000
Days On Site
268 Days
Bedrooms
4
Inside Area (SqFt)
2,733 sqft
Total Baths
4
Full Baths
N/A
Partial Baths
4
Lot Size
0.47 Acres
Year Built
1970
MLS® Number
NDP2510414
Status
Pending
Property Tax
N/A
HOA/Condo/Coop Fees
N/A
Sq Ft Source
Public Records
Friends & Family
Recent Activity
| yesterday | Listing updated with changes from the MLS® | |
| 3 days ago | Status changed to Pending | |
| 6 months ago | Price changed to $875,000 | |
| 9 months ago | Listing first seen on site |
General Features
Acres
0.47
Attached Garage
Yes
Carport
1
Garage
Yes
Garage Spaces
2
Land Lease
No
Levels
Two
Number Of Stories
2
Parking
Attached
Parking Spaces
13
Property Condition
Fixer
Property Sub Type
Single Family Residence
Sewer
Public Sewer
Special Circumstances
Standard
Zoning
R1-Single Fam-Res
Interior Features
Cooling
Wall/Window Unit(s)
Fireplace
Yes
Fireplace Features
Dining RoomKitchenLiving RoomOutsideWood BurningRecreation RoomMaster Bedroom
Flooring
LaminateTile
Interior
Beamed CeilingsBreakfast BarCeiling Fan(s)Granite CountersPantryRecessed LightingWalk-In Closet(s)
Laundry Features
Gas Dryer HookupInsideLaundry Room
Main Level Bedrooms
3
Bathroom
Bedroom
Bonus Room
Dining Room
Laundry
Living Room
Master Bathroom
Master Bedroom
Office
Pantry
Workshop
Save
Ask
Tour
Hide
Exterior Features
Other Structures
Workshop
Patio And Porch
DeckFront PorchPatioPorch
Pool Features
PrivateAbove GroundLapPool Cover
Private Pool
Yes
Roof
Composition
View
City LightsHillsMountain(s)Panoramic
Waterview
City LightsHillsMountain(s)Panoramic
Community Features
Building Access
1
Community Features
Street Lights
Financing Terms Available
CashConventionalSubmitFHA
MLS Area
92081 - Vista
School District
Vista Unified
Schools
School District
Vista Unified
Elementary School
Unknown
Middle School
Unknown
High School
Unknown

This information is for your personal, non-commercial use and may not be used for any purpose other than to identify prospective properties you may be interested in purchasing. The display of MLS data is usually deemed reliable but is NOT guaranteed accurate by the MLS. Buyers are responsible for verifying the accuracy of all information and should investigate the data themselves or retain appropriate professionals. Information from sources other than the Listing Agent may have been included in the MLS data. Unless otherwise specified in writing, the Broker/Agent has not and will not verify any information obtained from other sources. The Broker/Agent providing the information contained herein may or may not have been the Listing and/or Selling Agent.
Neighborhood & Commute
Source: Walkscore
Save
Ask
Tour
Hide
Did you know? You can invite friends and family to your search. They can join your search, rate and discuss listings with you.