

742 Miravar Place Lot 9 Lot 9Vista, CA 92081
Mortgage Calculator
Monthly Payment (Est.)
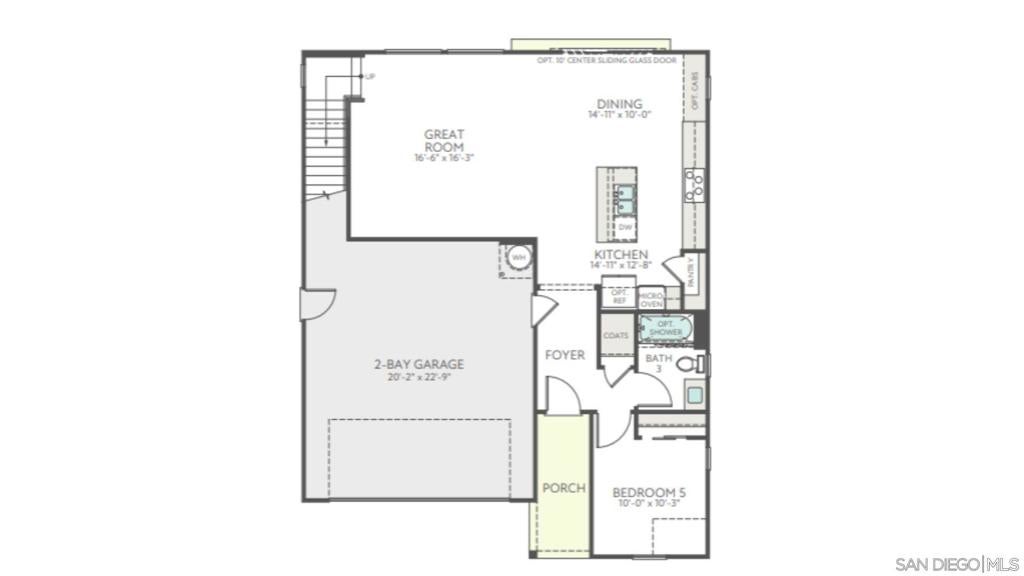
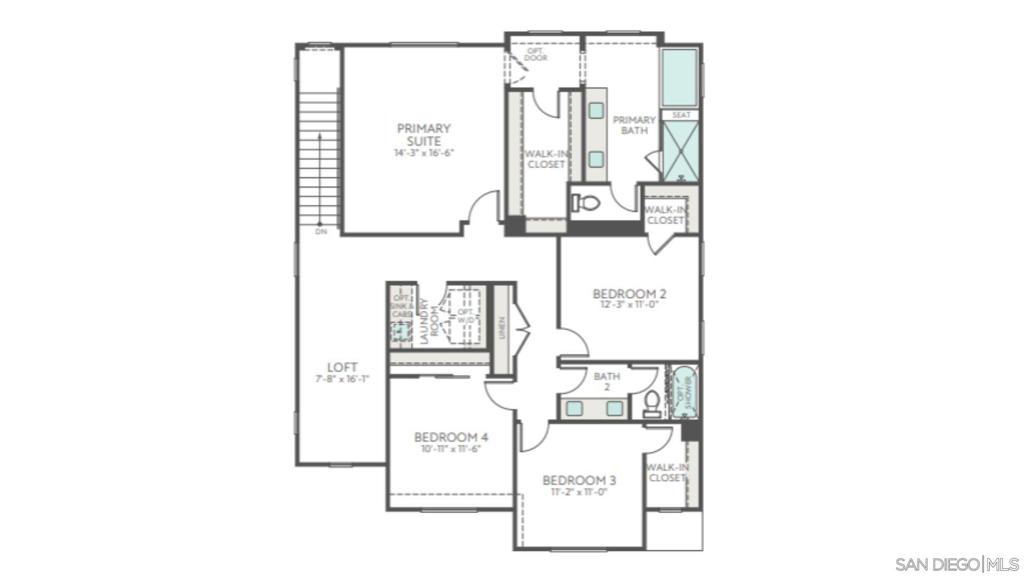
$4,769Step into this brand-new 2026 Tri Pointe Homes residence, where modern design, flexible living spaces, and everyday convenience come together beautifully. Offering approximately 2,435 sq. ft., this thoughtfully designed two-story home features 5 bedrooms, 3 bathrooms, and a spacious two-bay garage, providing room for every stage of life. A welcoming foyer leads to a private first-floor bedroom and full bathroom—ideal for guests, multigenerational living, or a dedicated home office. The heart of the home is an open-concept great room that seamlessly connects to the dining area and chef-inspired kitchen, complete with a large center island that's perfect for meal preparation, entertaining, and gathering with family and friends. Upstairs, a versatile loft offers endless possibilities as a media room, home office, fitness space, or playroom. The luxurious primary suite serves as a peaceful retreat with a spa-inspired bathroom and an oversized walk-in closet. Three additional bedrooms, a full bathroom, and a conveniently located upstairs laundry room complete the second level. Outside, enjoy the opportunity to personalize your low-maintenance backyard, creating the outdoor living space you've always envisioned while spending less time on upkeep and more time enjoying your home. Location is everything, and this home delivers. Conveniently situated in Vista just off Melrose Drive and less than one mile from Highway
| yesterday | Listing updated with changes from the MLS® | |
| 2 days ago | Price changed to $1,045,295 | |
| 3 days ago | Listing first seen on site |

This information is for your personal, non-commercial use and may not be used for any purpose other than to identify prospective properties you may be interested in purchasing. The display of MLS data is usually deemed reliable but is NOT guaranteed accurate by the MLS. Buyers are responsible for verifying the accuracy of all information and should investigate the data themselves or retain appropriate professionals. Information from sources other than the Listing Agent may have been included in the MLS data. Unless otherwise specified in writing, the Broker/Agent has not and will not verify any information obtained from other sources. The Broker/Agent providing the information contained herein may or may not have been the Listing and/or Selling Agent.