

1953 Wellington Ln 4Vista, CA 92081
Mortgage Calculator
Monthly Payment (Est.)
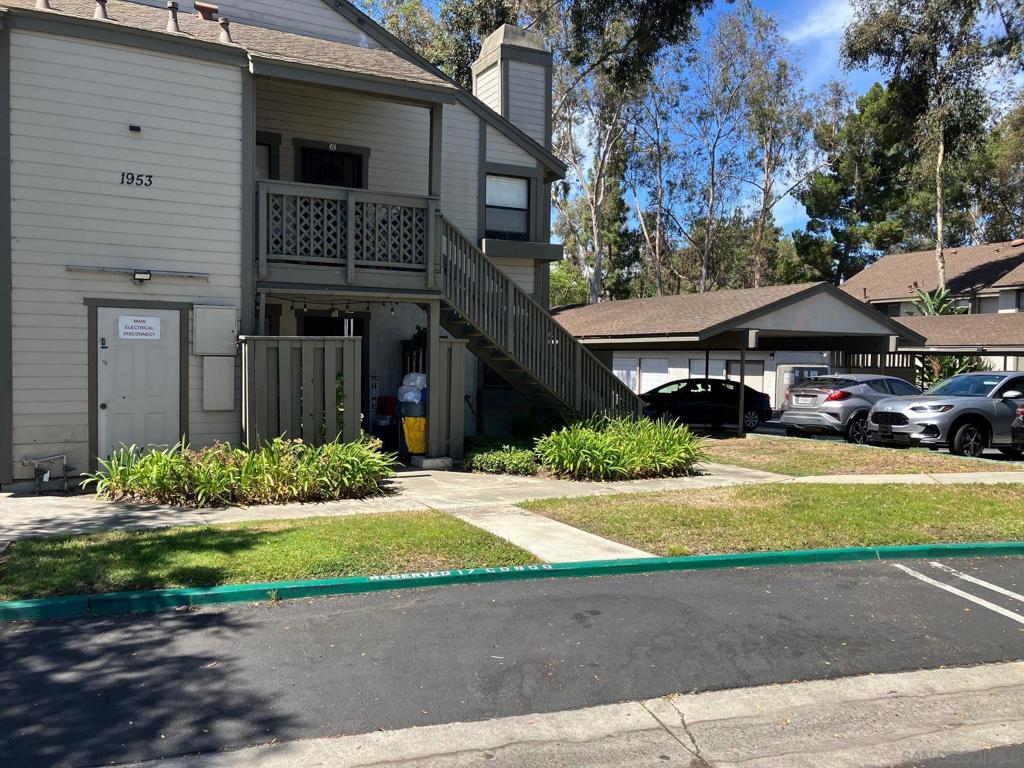
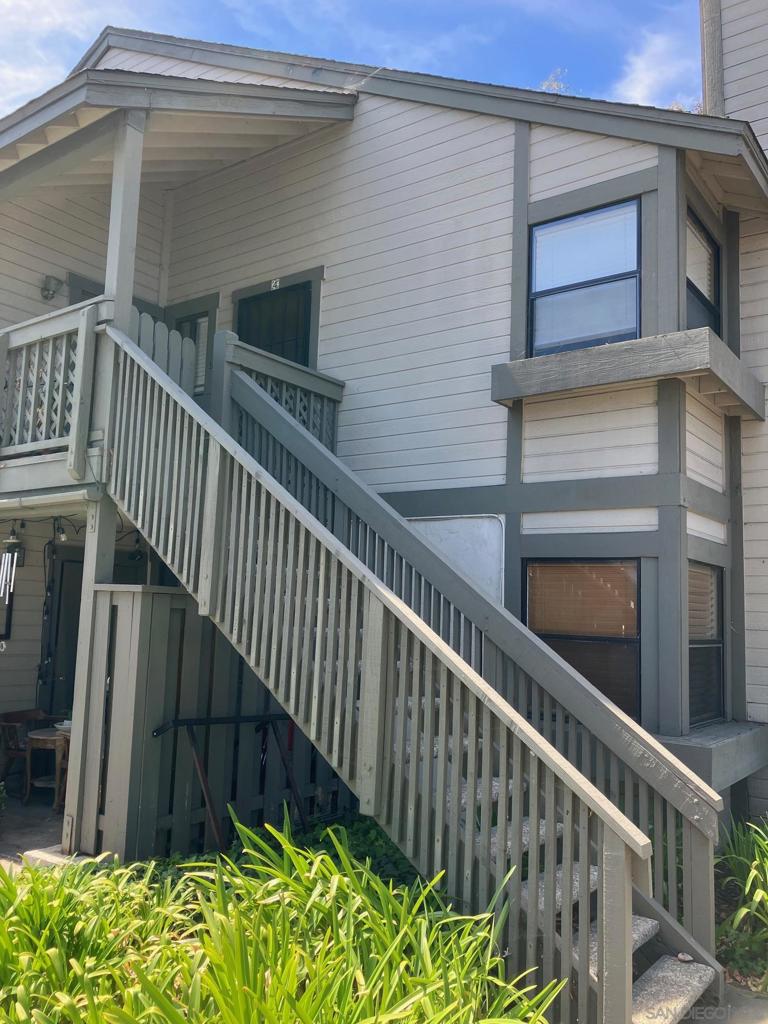
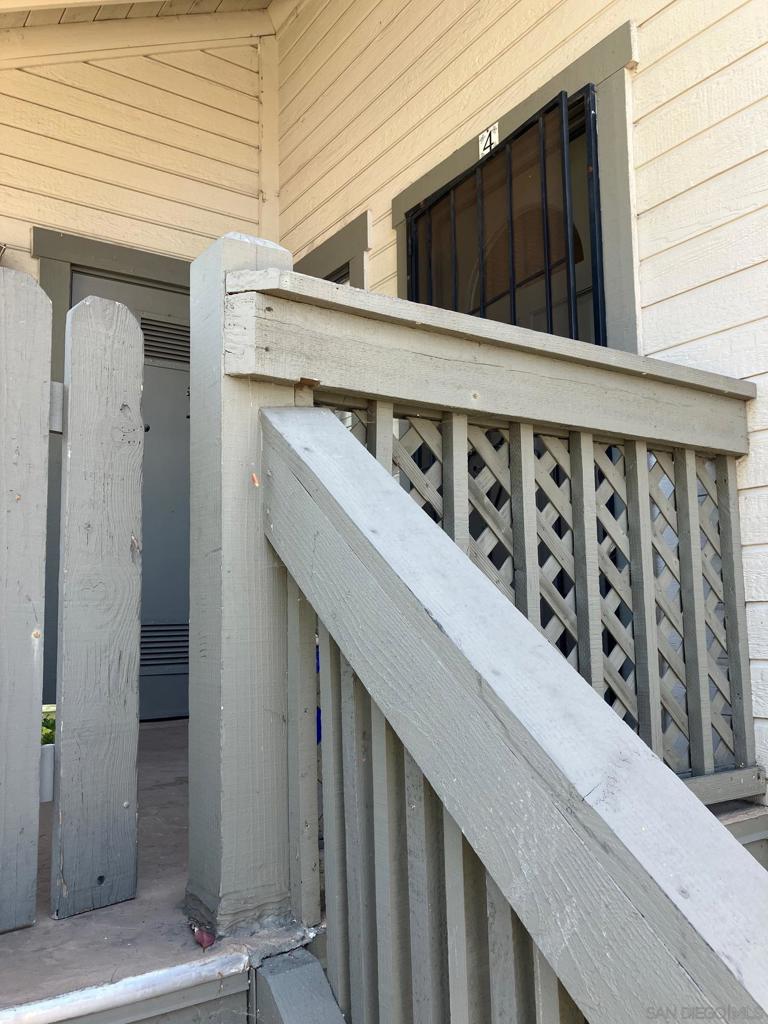
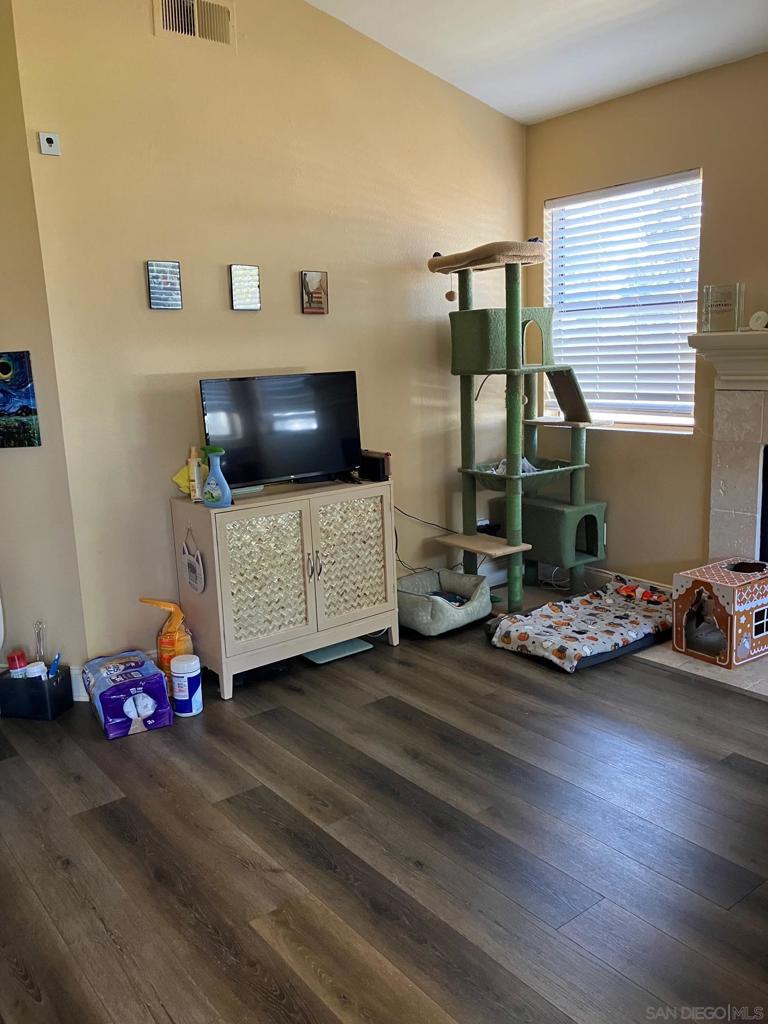
$2,216Welcome home to this beautifully remodeled upper-level condo in the highly desirable Shadowridge community. Featuring vaulted ceilings and luxury vinyl plank flooring, this light and airy residence offers both style and comfort in a thoughtfully designed layout. The inviting living room is highlighted by a contemporary tile-faced fireplace, creating the perfect space to relax or entertain. The upgraded kitchen showcases slab granite countertops, crisp white cabinetry with modern hand-pulls and soft-close hinges for a polished finish. The spacious bathroom features slab granite countertops, tile flooring, two separate vanity areas, and newer fixtures, providing both convenience and functionality. Additional amenities include in-unit full-size stacked laundry, air conditioning, copper plumbing, and a private storage room conveniently located off the deck/balcony entry. Ideally situated within the community, this home has a great view of the nearby the pool/spa while enjoying a peaceful location facing away from the traffic noise of Shadowridge Drive. The well-designed floor plan makes excellent use of space in this conveniently located complex, and HOA fees include water, sewer, and trash for added value and ease of living. This is an exceptional opportunity to enjoy upgraded living in one of the area's most sought-after master-planned communities. Shadowridge is for those who value walkability within a neighborhood, outdoor recreation, and an established residential environment. It also offers a more affordable North County alternative to nearby coastal neighborhoods. Shadowridge is for people who value walkability within a neighborhood, outdoor recreation, and an established residential environment. It also offers a more affordable North County alternative to coastal neighborhoods while still staying relatively close to the beach. There's lots of recreation nearby, including parks, trails, playgrounds, tennis and basketball courts, and the Shadowridge Golf Club. The community is often described as attractive and mature, with landscaped streets, underground utilities, and distinct sub-neighborhoods that still feel cohesive. That combination makes it appealing to buyers who want a suburban setting without feeling isolated.
| 4 days ago | Listing updated with changes from the MLS® | |
| 2 weeks ago | Listing first seen on site |

This information is for your personal, non-commercial use and may not be used for any purpose other than to identify prospective properties you may be interested in purchasing. The display of MLS data is usually deemed reliable but is NOT guaranteed accurate by the MLS. Buyers are responsible for verifying the accuracy of all information and should investigate the data themselves or retain appropriate professionals. Information from sources other than the Listing Agent may have been included in the MLS data. Unless otherwise specified in writing, the Broker/Agent has not and will not verify any information obtained from other sources. The Broker/Agent providing the information contained herein may or may not have been the Listing and/or Selling Agent.
Did you know? You can invite friends and family to your search. They can join your search, rate and discuss listings with you.