

505 PinedaleVista, CA 92081
Mortgage Calculator
Monthly Payment (Est.)
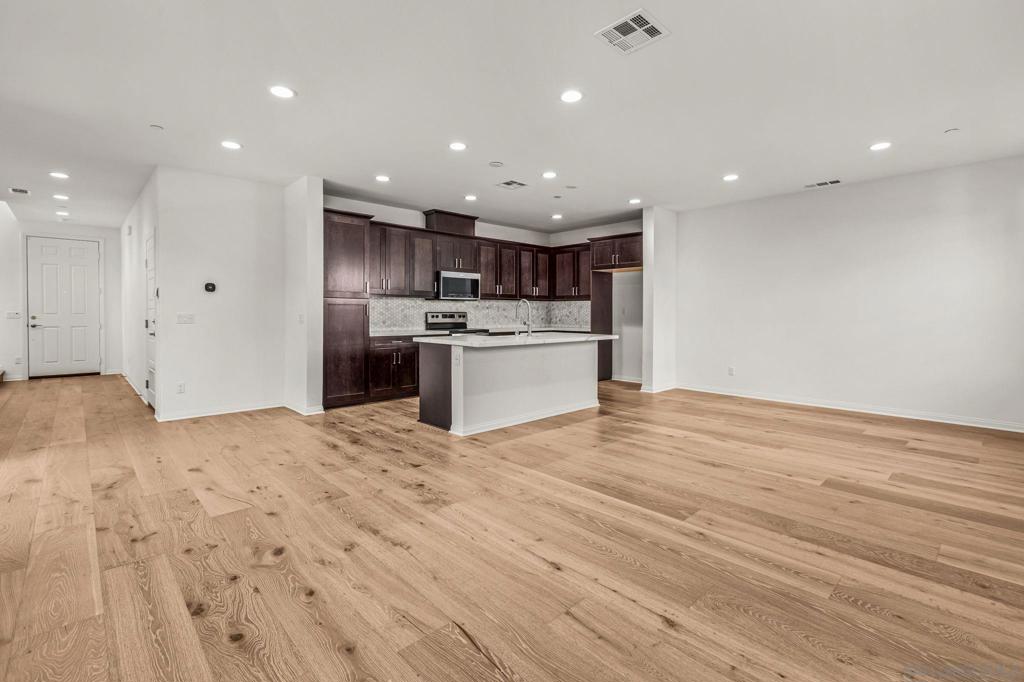
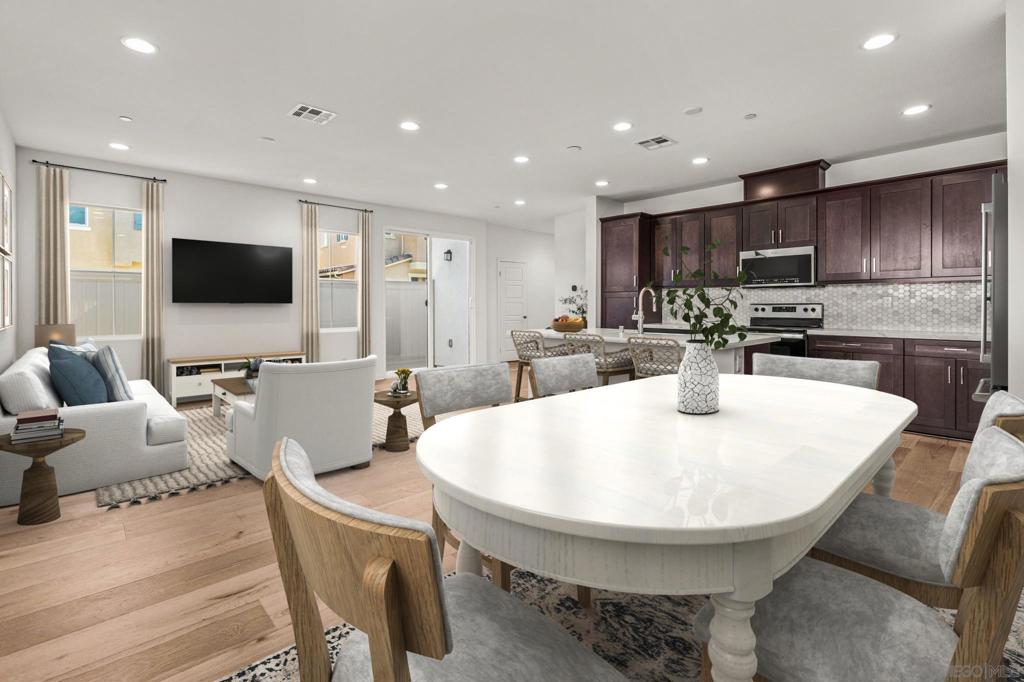
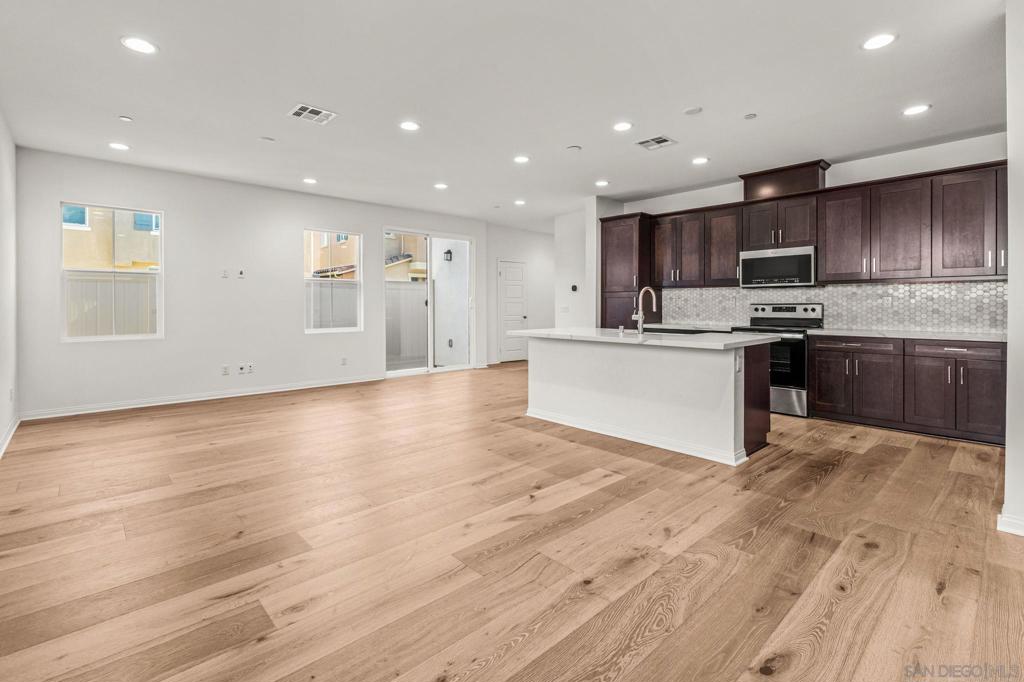
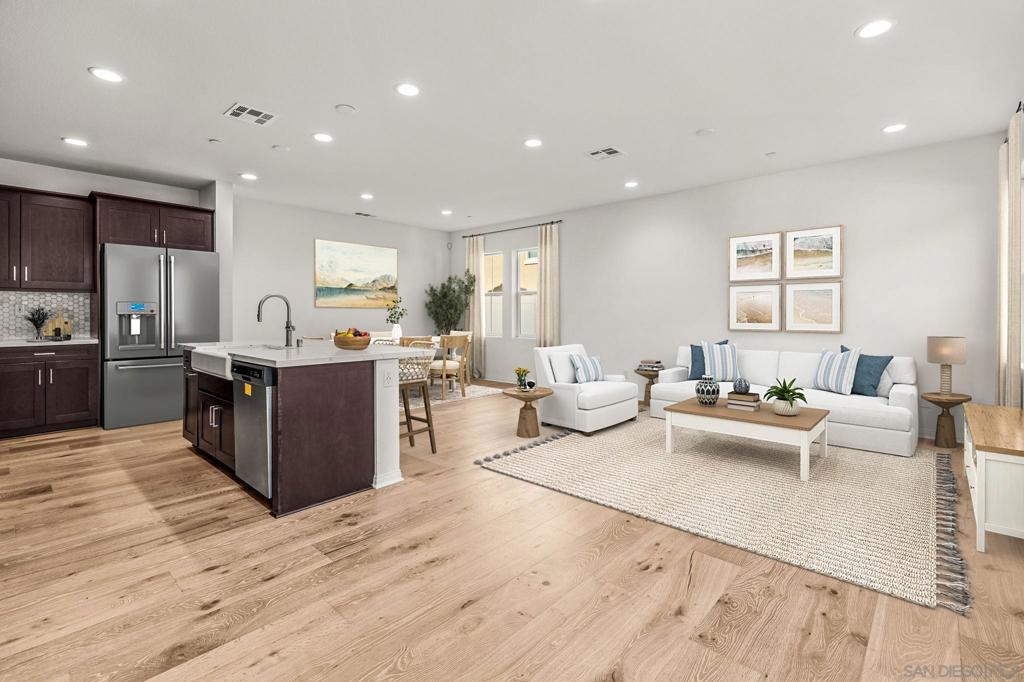
$3,604Welcome to this beautifully upgraded, like-new corner-lot residence located in one of Vista’s most desirable pet-friendly communities. Built recently and enhanced with more than $38,000 in premium builder upgrades, this exceptional home showcases hardwood flooring, quartz countertops, designer tile accents, and upgraded soft-close cabinetry throughout. The thoughtfully finished outdoor space features a lawn area and BBQ patio, perfect for relaxing or entertaining. Designed for modern living, the open-concept floor plan is filled with natural light and centers around a stylish kitchen complete with stainless steel appliances, a large island, and ample storage. A convenient powder room is also located on the main level. Upstairs, a spacious loft provides added flexibility and serves as a natural separation between the primary suite, secondary bedrooms, and laundry area. The private primary retreat offers a walk-in closet, ensuite bathroom, and its own thermostat, complemented by dual-zone climate control for personalized comfort throughout the home. Additional highlights include owned solar, an EV charger, in-home laundry, a private patio, and an attached 2-car garage. Ideally situated directly across from a neighborhood tot lot and play structure, residents also enjoy access to community amenities including a dog run and EV charging stations. Conveniently located near schools and just minutes from Highway 78, this move-in-ready home combines contemporary style, energy efficiency, and everyday convenience.
| 4 weeks ago | Listing updated with changes from the MLS® | |
| a month ago | Listing first seen on site |

This information is for your personal, non-commercial use and may not be used for any purpose other than to identify prospective properties you may be interested in purchasing. The display of MLS data is usually deemed reliable but is NOT guaranteed accurate by the MLS. Buyers are responsible for verifying the accuracy of all information and should investigate the data themselves or retain appropriate professionals. Information from sources other than the Listing Agent may have been included in the MLS data. Unless otherwise specified in writing, the Broker/Agent has not and will not verify any information obtained from other sources. The Broker/Agent providing the information contained herein may or may not have been the Listing and/or Selling Agent.
Did you know? You can invite friends and family to your search. They can join your search, rate and discuss listings with you.